 1 / 25
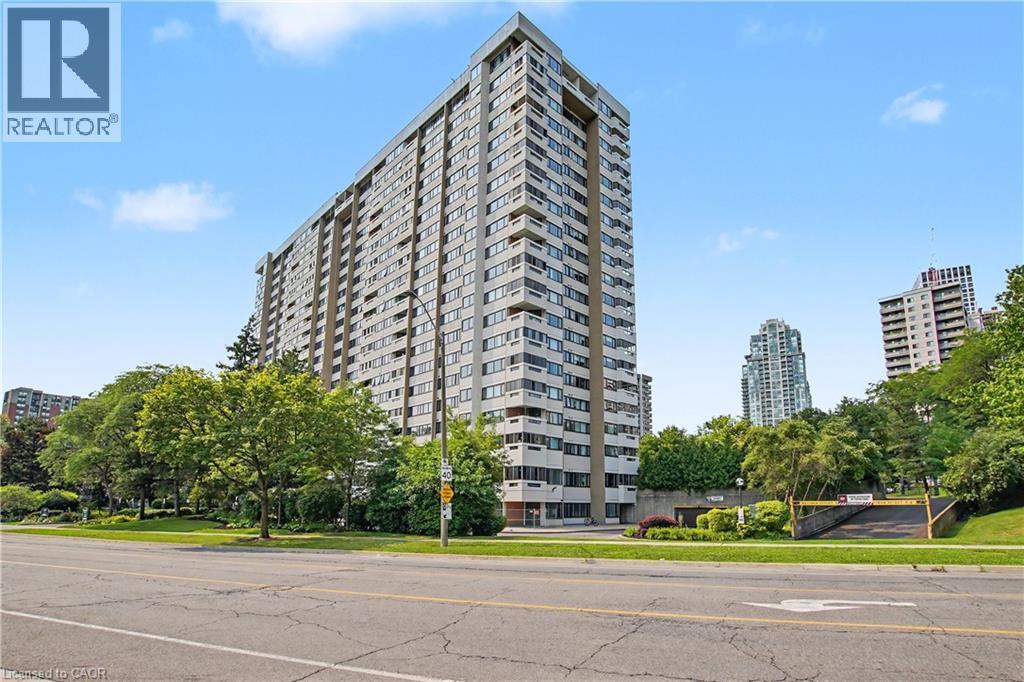
1580 MISSISSAUGA VALLEY Boulevard Unit# 1102
Mississauga, Ontario, L5A3T8
$434,888
Bedrooms
3
Bathrooms
2
Living area
1,394 square feet
Parking
1
Year built
1977
About this property
Large 2+1 bedroom, 2 bathroom corner unit condo in central Mississauga. Carpet free and freshly painted .Brand new windows let in tons of natural light, this unit features an attractive and spacious layout with large rooms and a generous den, ideal for use as a home office, living space or additional bedroom. Ample sized balcony, offering spectacular panoramic city views. Perfect for relaxing evenings. One underground parking space and a locker. Condo fee included all utilities, internet, cable and building amenities. Located steps to area parks, schools, community center, shopping, restaurants and public transit. Easy access to Square One Shopping Centre, major highways and GO Station. Kitchen appliances are nearly new. Nothing left to do except move in and enjoy everything this fantastic area has to offer. (id:66779)
Rooms
| Laundry room | Main level | 7'2'' x 13'8'' |
| 3pc Bathroom | Main level | 4'11'' x 7'4'' |
| 4pc Bathroom | Main level | 4'10'' x 8'8'' |
| Primary Bedroom | Main level | 10'11'' x 14'8'' |
| Bedroom | Main level | 10'11'' x 14'6'' |
| Den | Main level | 8'9'' x 14'5'' |
| Breakfast | Main level | 7'5'' x 7'11'' |
| Kitchen | Main level | 7'9'' x 11'9'' |
| Dining room | Main level | 8'1'' x 11'6'' |
| Living room | Main level | 11'9'' x 18'3'' |
Details
- View
- City view
- Sewer
- Municipal sewage system
- Cooling
- Central air conditioning
- Heating
- Forced air
- List aor
- Cornerstone
- Stories
- 1
- Basement
- None
- Year built
- 1,977
- Appliances
- Washer, Refrigerator, Dishwasher, Stove, Dryer, Freezer
- Directions
- Hurontario to Elm to Mississauga Valley
- Fireplace
- Yes
- Lot features
- Balcony
- Water source
- Municipal water
- Structure type
- Apartment
- Association fee
- 1,203.89
- Fireplaces total
- 1
- Parking features
- Underground, Open
- Tax annual amount
- 2,959.09
- Building features
- Exercise Centre, Party Room
- Exterior features
- Concrete, Brick
- Community features
- Community Centre
- Zoning description
- RM7D5
- Bedrooms above grade
- 2
- Bedrooms below grade
- 1
- Property attached
- Yes
- Above grade finished area
- 1,394
- Association fee frequency
- Monthly
More in Mississauga




The trademarks REALTOR®, REALTORS®, and the REALTOR® logo are controlled by The Canadian Real Estate Association (CREA) and identify real estate professionals who are members of CREA. The trademarks MLS®, Multiple Listing Service® and the associated logos are owned by CREA and identify the quality of services provided by real estate professionals who are members of CREA. Listing data is provided by the REALTOR.ca Data Distribution Facility (DDF®) and is deemed reliable but is not guaranteed accurate by CREA.