 1 / 25
157 MISTY MEADOW DRIVE
Vaughan (East Woodbridge), Ontario, L4L3V6
$1,099,999
Bedrooms
4
Bathrooms
4
Parking
4
About this property
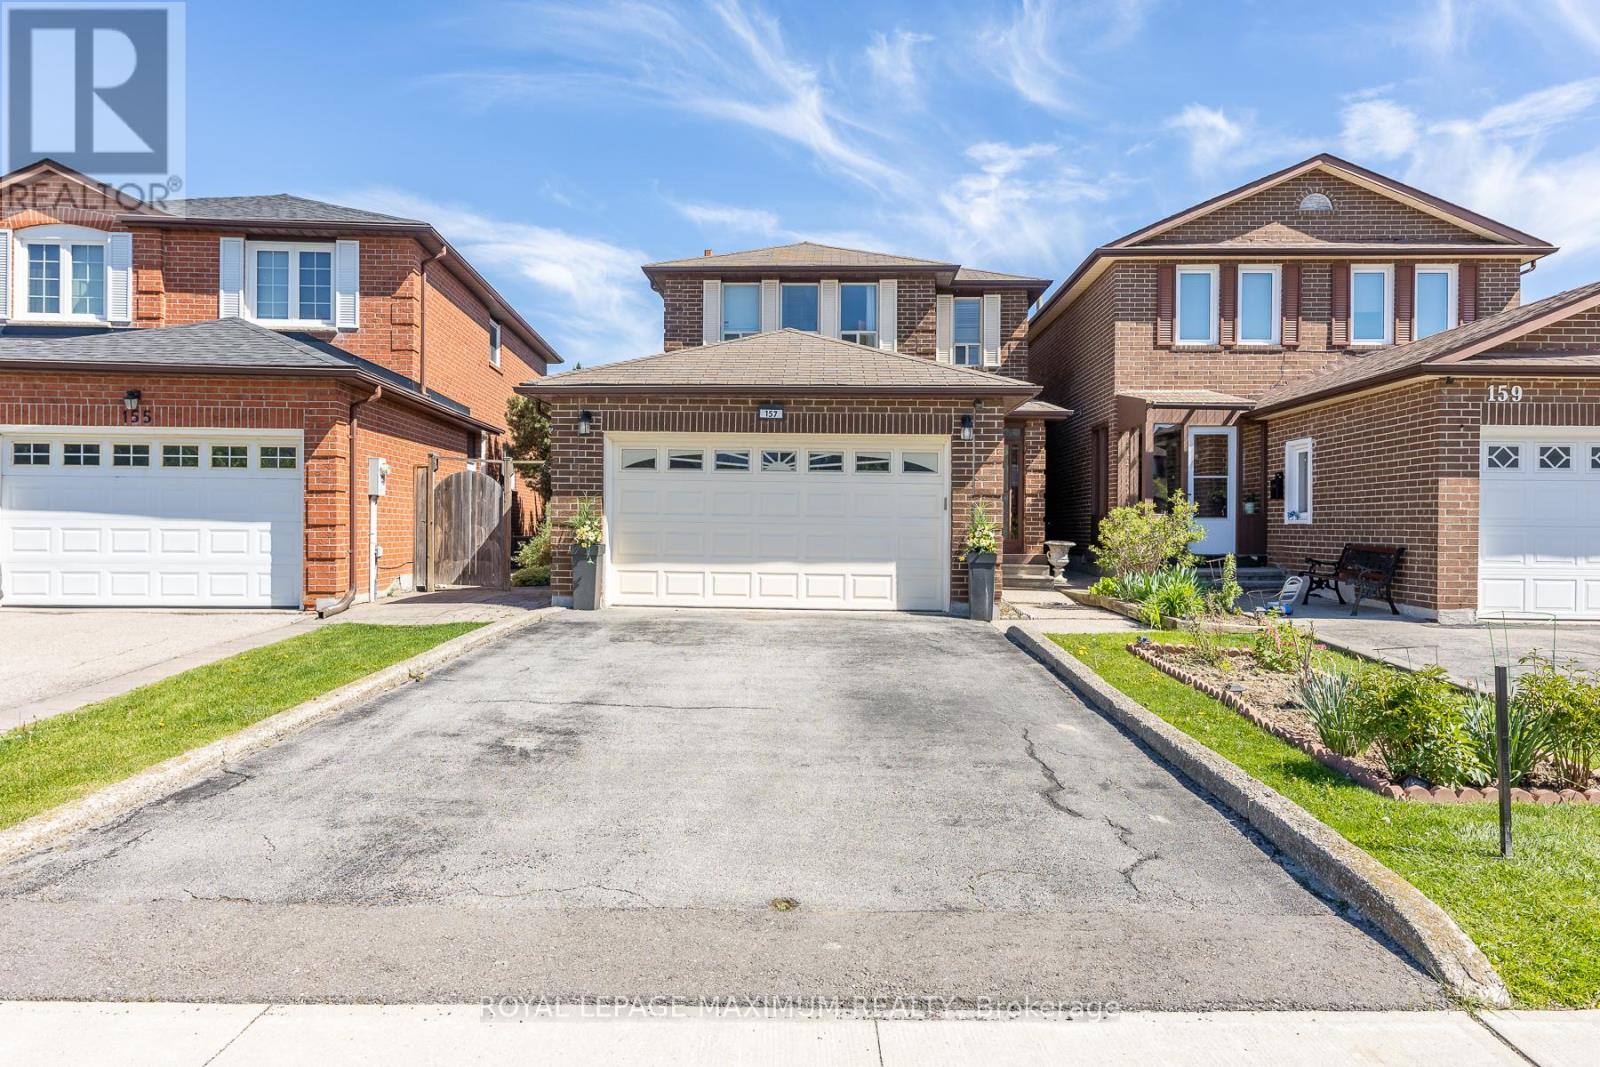
Nestled in the high-demand East Woodbridge community of Vaughan, this carpet-free, three-plus-one-bedroom home features new vinyl flooring upstairs. The renovated kitchen includes granite countertops, a built-in bar, and a large central island opening to a breakfast area. A separate family room features a fireplace, while the second floor includes a main bathroom equipped with a walk-in shower. A finished basement provides an additional bedroom and potential for a secondary rental suite. Outdoors, the exceptionally large, private backyard includes a hot tub, offering a rare scale for substantial gatherings. Positioned in a prime neighbourhood, this property connects residents to extensive local infrastructure, including a nearby library, community centre, parks, and local hospitals. Families benefit from the proximity to many public and private elementary and high schools. Retail options are abundant with local malls and shopping plazas. Commuters enjoy seamless transit access with regional bus routes, the TTC subway network, and Rutherford GO Station all within proximity, ensuring consistent rental appeal and stable long-term capital growth in a stable suburban market. (id:66779)
Rooms
| Living room | Main level | — |
| Dining room | Main level | — |
| Kitchen | Main level | — |
| Eating area | Main level | — |
| Family room | Main level | — |
| Primary Bedroom | Second level | — |
| Bedroom 2 | Second level | — |
| Bedroom 3 | Second level | — |
| Bedroom 4 | Basement | — |
| Recreational, Games room | Basement | — |
Details
- Sewer
- Sanitary sewer
- Cooling
- Central air conditioning
- Fencing
- Fenced yard
- Heating
- Forced air, Natural gas
- List aor
- Toronto
- Stories
- 2
- Basement
- Finished, N/A
- Flooring
- Ceramic, Vinyl
- Appliances
- Hot Tub, Central Vacuum, Dishwasher, Oven, Furniture, Window Coverings
- Directions
- LANGSTAFF/WESTON/HWY 7/ PINE VALLEY
- Fireplace
- Yes
- Lot features
- Irregular lot size, Carpet Free, In-Law Suite
- Water source
- Municipal water
- Structure type
- House
- Fireplaces total
- 1
- Parking features
- Attached Garage, Garage
- Tax annual amount
- 5,094.67
- Exterior features
- Brick
- Security features
- Smoke Detectors
- Community features
- Community Centre
- Foundation details
- Concrete
- Lot size dimensions
- 9.7 x 42.6 M
- Bedrooms above grade
- 3
- Bedrooms below grade
- 1
- Property attached
- No
More in Vaughan




The trademarks REALTOR®, REALTORS®, and the REALTOR® logo are controlled by The Canadian Real Estate Association (CREA) and identify real estate professionals who are members of CREA. The trademarks MLS®, Multiple Listing Service® and the associated logos are owned by CREA and identify the quality of services provided by real estate professionals who are members of CREA. Listing data is provided by the REALTOR.ca Data Distribution Facility (DDF®) and is deemed reliable but is not guaranteed accurate by CREA.