 1 / 25
157 MAPLE Crescent
Hamilton, Ontario, N0B2H0
$419,900
Bedrooms
3
Bathrooms
1
Living area
1,000 square feet
Parking
4
About this property
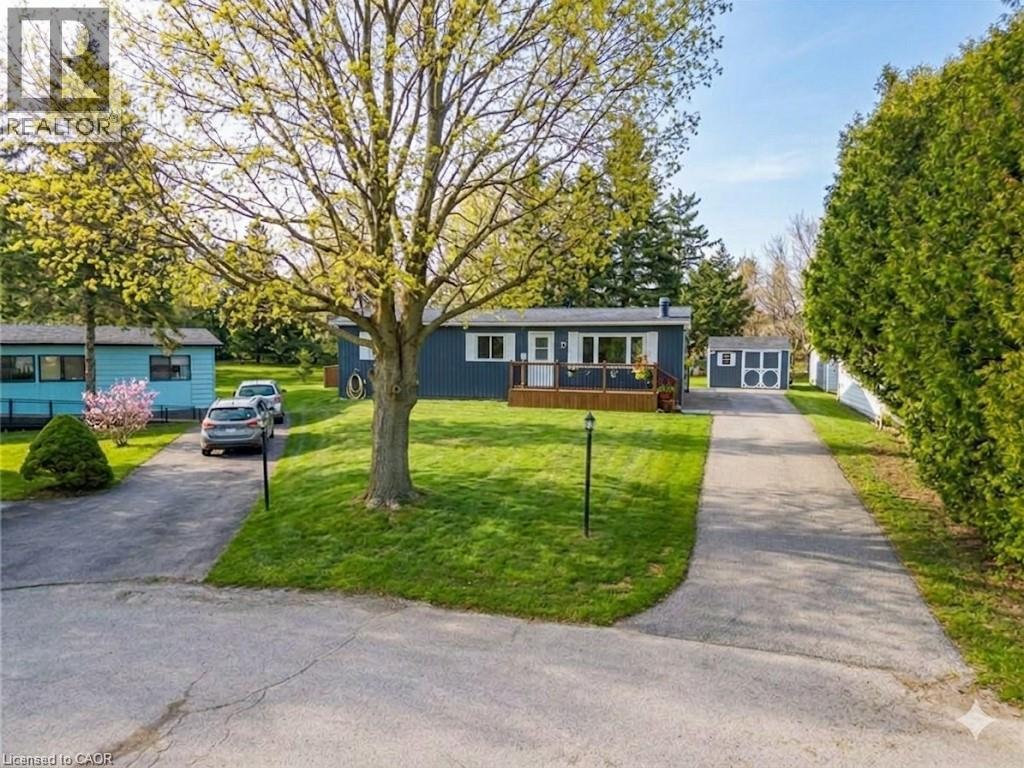
Situated at 157 Maple Crescent, this impressive double-wide home is set on one of the best lots in the park—a large pie-shaped property at the edge of the community, surrounded by mature trees for exceptional privacy and tranquility. Featuring 3 bedrooms plus storage area and a spacious layout, this home offers the feel of a single-family residence and is truly move-in ready. Extensively updated for peace of mind. Brand New Roof and sheeting $24,000 upgrade with 50 yr shingles and a 25 yr workmanship warranty that is transferable to the new owner, more upgrades include: 2020 – fully renovated bathroom, exterior insulation with new siding, furnace & A/C, all windows and exterior steel doors, plus front and back decks. 2023 – owned hot water tank, new subfloor and flooring, plumbing inspected. 2024 – new propane fireplace, washer & dryer, electrical inspection, all new light fixtures, plugs, switches, and wired smoke detector. Outside you will find a large private lot, a huge driveway and a spacious 12 x8 shed for all your storage needs. Beverly Hills Estates is a peaceful, year-round, all-ages land lease community surrounded by forest, ideally located between Cambridge, Guelph, Waterdown, and Hamilton. Residents enjoy a vibrant community atmosphere with a Recreation Centre offering social events, billiards, a great room, warming kitchen, library exchange, and darts, along with outdoor amenities including walking trails, horseshoe pits, and a children’s playground. Perfect for families, downsizers, and first-time buyers seeking an affordable, private, and well-maintained home. RSA. (id:66779)
Rooms
| Bedroom | Main level | 11'0'' x 11'6'' |
| 4pc Bathroom | Main level | — |
| Storage | Main level | 3'6'' x 11'0'' |
| Laundry room | Main level | 6'5'' x 8' |
| Living room | Main level | 15'0'' x 14'0'' |
| Bedroom | Main level | 8'6'' x 11'6'' |
| Bedroom | Main level | 9'0'' x 11'0'' |
| Dining room | Main level | 7'5'' x 8'0'' |
| Kitchen | Main level | 7'10'' x 9'9'' |
Details
- Sewer
- Private sewer
- Cooling
- Central air conditioning
- Heating
- Forced air, Propane
- List aor
- Cornerstone
- Stories
- 1
- Basement
- None
- Appliances
- Washer, Refrigerator, Dishwasher, Stove, Dryer, Freezer, Window Coverings
- Fireplace
- No
- Lot features
- Country residential
- Water source
- Co-operative Well
- Structure type
- Modular
- Exterior features
- Aluminum siding
- Community features
- Quiet Area, School Bus, Community Centre
- Zoning description
- A2
- Architectural style
- Bungalow
- Bedrooms above grade
- 3
- Bedrooms below grade
- 0
- Property attached
- No
- Above grade finished area
- 1,000
More in Hamilton




The trademarks REALTOR®, REALTORS®, and the REALTOR® logo are controlled by The Canadian Real Estate Association (CREA) and identify real estate professionals who are members of CREA. The trademarks MLS®, Multiple Listing Service® and the associated logos are owned by CREA and identify the quality of services provided by real estate professionals who are members of CREA. Listing data is provided by the REALTOR.ca Data Distribution Facility (DDF®) and is deemed reliable but is not guaranteed accurate by CREA.