 1 / 25
157 - 5030 HEATHERLEIGH AVENUE
Mississauga (East Credit), Ontario, L5V2G7
$779,500
Bedrooms
4
Bathrooms
3
Parking
2
About this property
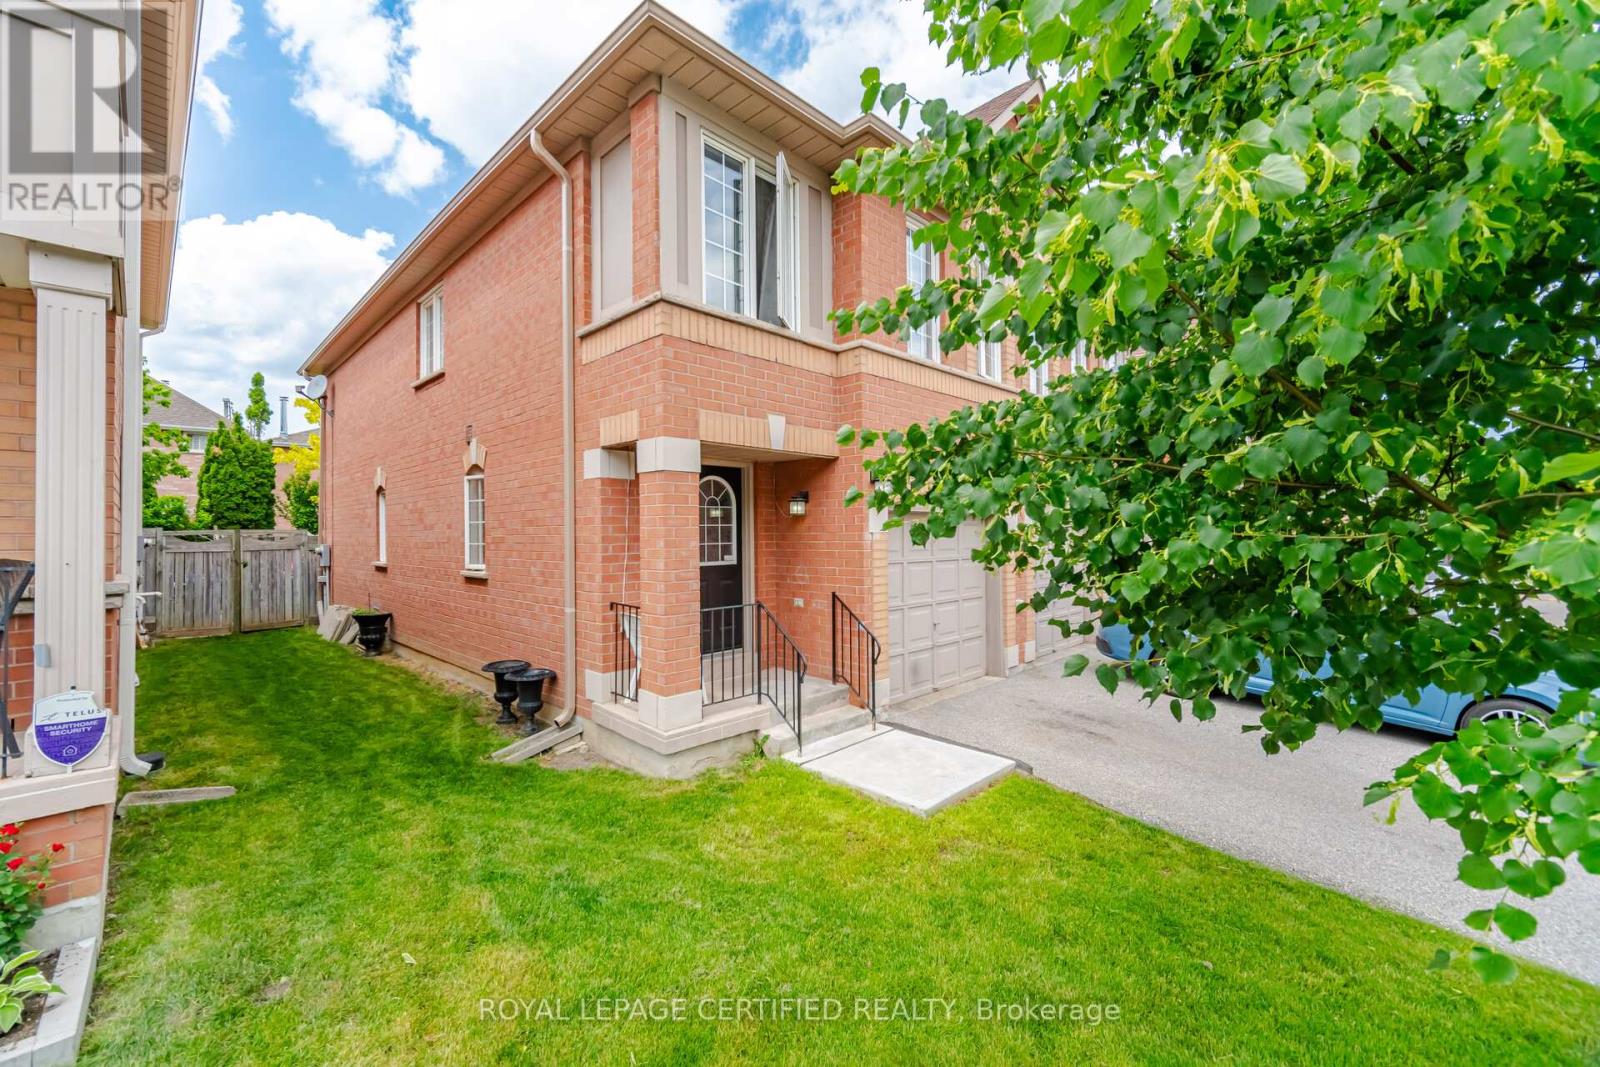
Welcome to Cherrywood Village - A Gem in East Credit! This well-maintained end unit 3-bedroom + den condo townhouse offers a smart, functional layout with 3 bathrooms and outstanding value in one of Mississauga's most sought-after communities. The bright, open-concept living and dining area walks out to a private yard - ideal for relaxing or entertaining. A generous eat-in kitchen and finished basement provide everyday comfort and room to grow. Upstairs, the primary bedroom features an ensuite, with two additional well-sized bedrooms, each with closets. The den adds versatility - perfect for a home office. Recently upgraded with a new 2026 furnace, air conditioning, and washer/dryer (approx. $12,000 value) - move-in ready with major systems already taken care of.Low maintenance fees, a well-managed complex, visitor parking, and a children's play area round out the package. Steps to MiWay transit, minutes to Hwy 403 & 401, Heartland Town Centre, Square One Mall, Braeben Golf, and Credit Valley Hospital. Within the Rick Hansen Secondary School catchment.Move-in ready. Low fees. Unbeatable location - this one won't last! (id:66779)
Rooms
| Living room | Main level | — |
| Kitchen | Main level | — |
| Primary Bedroom | Second level | — |
| Bedroom 2 | Second level | — |
| Bedroom 3 | Second level | — |
| Den | Second level | — |
Details
- Cooling
- Central air conditioning
- Fencing
- Fenced yard
- Heating
- Forced air, Natural gas
- List aor
- Toronto
- Stories
- 2
- Tax year
- 2,026
- Basement
- Finished, N/A
- Flooring
- Hardwood, Carpeted, Ceramic
- Appliances
- Washer, Refrigerator, Water softener, Dishwasher, Stove, Dryer, Window Coverings
- Directions
- Cross Streets: Eglinton Ave W & Heatherleigh Ave. ** Directions: Mavis Rd & Eglinton Ave W.
- Fireplace
- No
- Structure type
- Row / Townhouse
- Association fee
- 288.13
- Association name
- Maple Ridge Community Management Ltd.
- Parking features
- Attached Garage, Garage
- Tax annual amount
- 5,107
- Building features
- Visitor Parking
- Exterior features
- Brick
- Community features
- Pets Allowed With Restrictions
- Foundation details
- Concrete
- Bedrooms above grade
- 3
- Bedrooms below grade
- 1
- Property attached
- Yes
- Association fee frequency
- Monthly
More in Mississauga




The trademarks REALTOR®, REALTORS®, and the REALTOR® logo are controlled by The Canadian Real Estate Association (CREA) and identify real estate professionals who are members of CREA. The trademarks MLS®, Multiple Listing Service® and the associated logos are owned by CREA and identify the quality of services provided by real estate professionals who are members of CREA. Listing data is provided by the REALTOR.ca Data Distribution Facility (DDF®) and is deemed reliable but is not guaranteed accurate by CREA.