 1 / 25
156 PARK Row S
Hamilton, Ontario, L8K2J8
$674,900
Bedrooms
3
Bathrooms
3
Living area
1,416 square feet
Parking
5
About this property
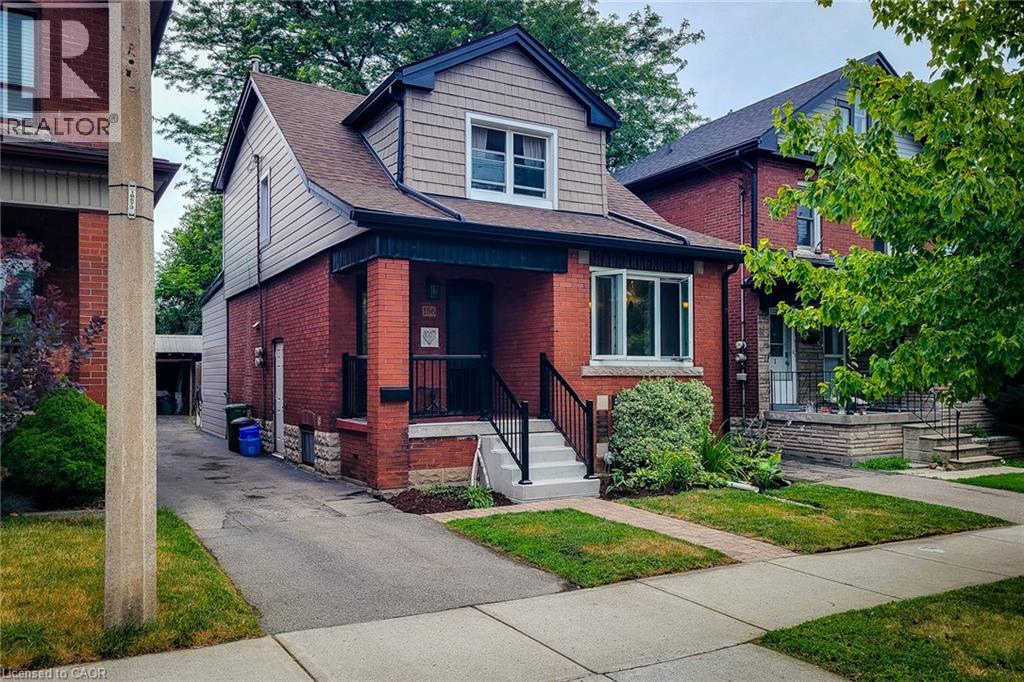
Legal Duplex south of Main double brick construction. Almost one hundred thousand dollars spent bringing this to the lovely home and apt. it is now. Rewired to copper 2010. 2 separate hydro systems. Water lines copper...drains PVC. 80 Ft. deck 2018. Omni Warranty for basement water proofing. 2022 Replaced vinyl siding, soffit and fascia 2022. Replaced both front doors 2023. New boiler 2024. Main floor has 2 bedrooms both with 4 piece ensuites. Sharp living room with glass block windows framing the electric fireplace. The upper unit is a cute 1 bedroom with a 4 piece bath and an eat in kitchen. Don't miss out on this fabulous value. Live in one and rent the other! Vacant possession!! (id:66779)
Rooms
| 4pc Bathroom | Third level | — |
| Living room | Third level | 9'6'' x 11'10'' |
| Eat in kitchen | Third level | 9'7'' x 10'2'' |
| Bedroom | Third level | 9'2'' x 13'5'' |
| Storage | Basement | — |
| 4pc Bathroom | Main level | — |
| 4pc Bathroom | Main level | — |
| Foyer | Main level | 4'10'' x 13'3'' |
| Bedroom | Main level | 10'0'' x 13'4'' |
| Primary Bedroom | Main level | 11'5'' x 14'7'' |
| Kitchen | Main level | 9'5'' x 12'3'' |
| Living room/Dining room | Main level | 10'0'' x 17'5'' |
Details
- Sewer
- Municipal sewage system
- Cooling
- None
- Heating
- Hot water radiator heat, Baseboard heaters
- List aor
- Cornerstone
- Stories
- 2
- Basement
- Unfinished, Full
- Utilities
- Electricity, Telephone
- Appliances
- Washer, Refrigerator, Stove, Dryer
- Directions
- Main St E and South on Park Row
- Fireplace
- Yes
- Water source
- Municipal water
- Structure type
- House
- Fireplaces total
- 2
- Parking features
- Detached Garage
- Tax annual amount
- 3,668
- Exterior features
- Brick, Vinyl siding
- Fireplace features
- Electric, Other - See remarks
- Foundation details
- Poured Concrete
- Zoning description
- R1A
- Bedrooms above grade
- 3
- Bedrooms below grade
- 0
- Property attached
- No
- Above grade finished area
- 1,416
More in Hamilton




The trademarks REALTOR®, REALTORS®, and the REALTOR® logo are controlled by The Canadian Real Estate Association (CREA) and identify real estate professionals who are members of CREA. The trademarks MLS®, Multiple Listing Service® and the associated logos are owned by CREA and identify the quality of services provided by real estate professionals who are members of CREA. Listing data is provided by the REALTOR.ca Data Distribution Facility (DDF®) and is deemed reliable but is not guaranteed accurate by CREA.