 1 / 25
155 COOK'S MILL CRESCENT
Vaughan (Patterson), Ontario, L6A0L1
$3,248,000
Bedrooms
5
Bathrooms
4
Parking
6
About this property
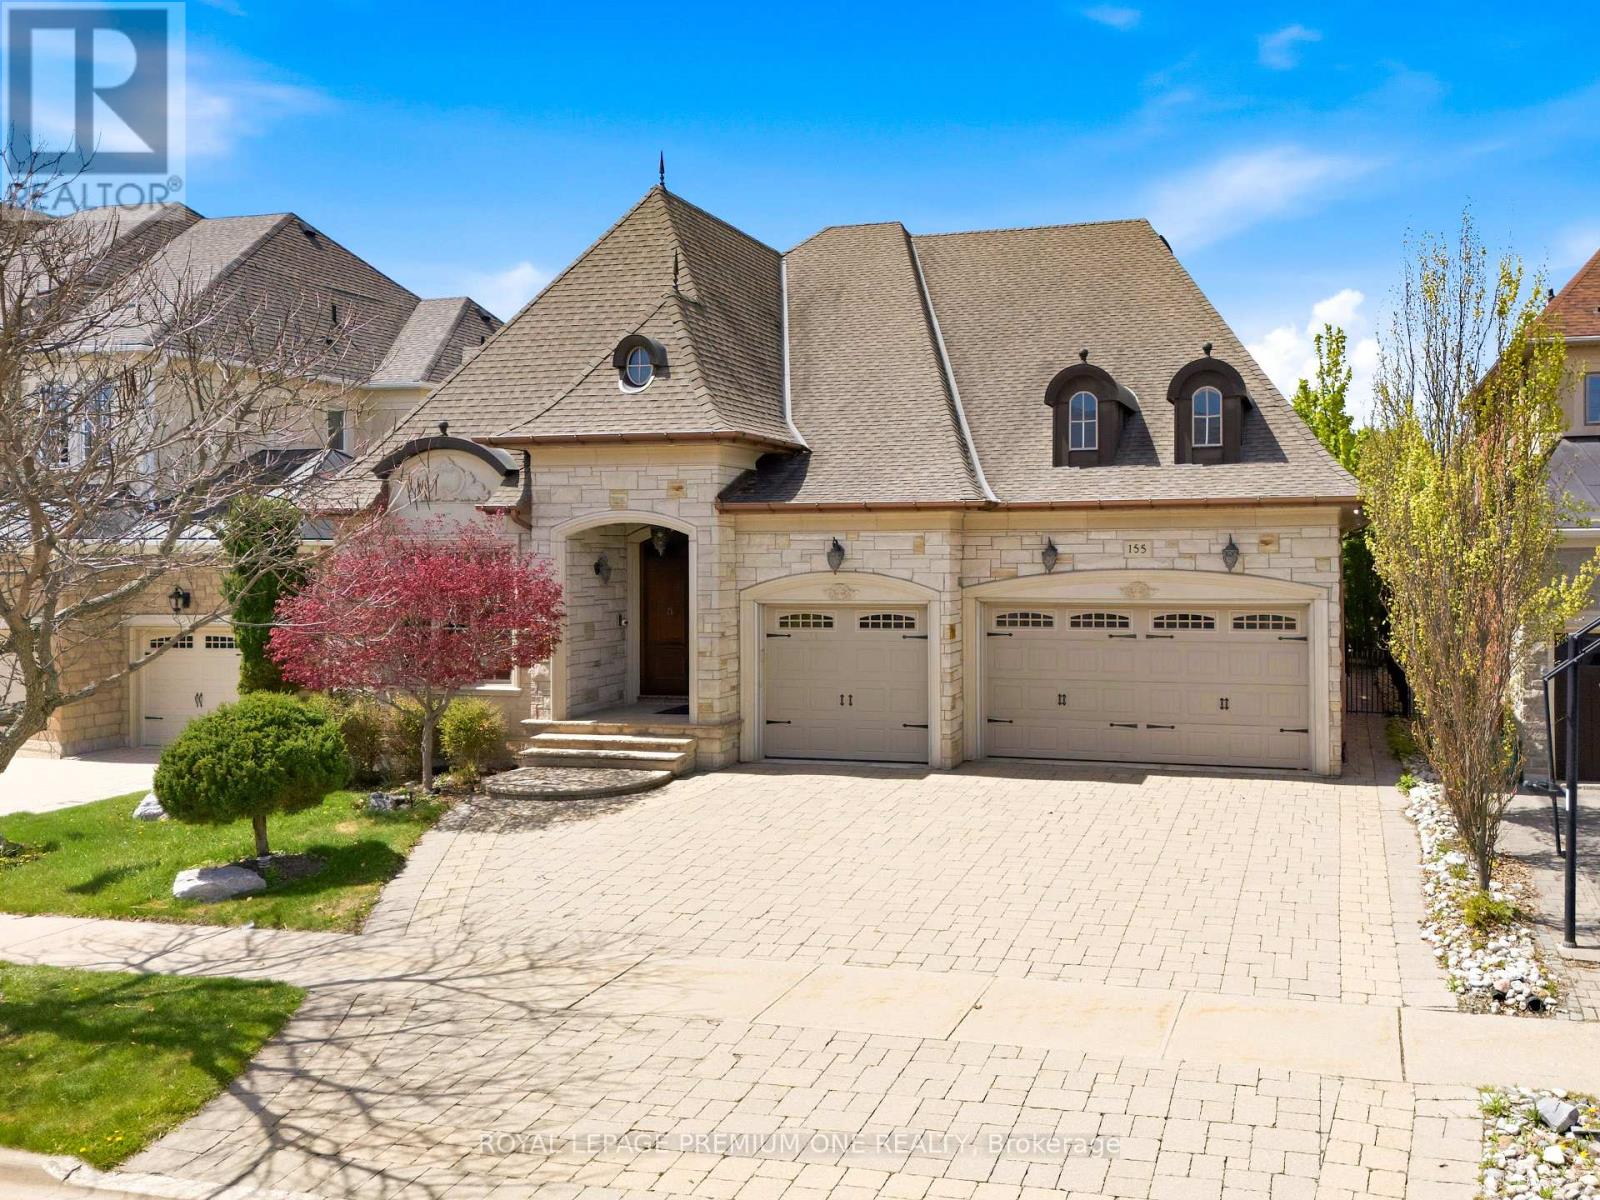
Welcome to 155 Cook's Mill Cres situated in the prestigious Valleys of Thornhill. This rarely offered custom built bungalow is set on a tranquil ravine setting and boasts approx. 2,720sqft of above grade living space plus a completely finished lower level providing for additional living space. Great exterior curb appeal boasting a natural stone facade with beautiful dormer windows and European inspired eavestroughs. The custom double door entry leads you into a spacious & inviting foyer leading to the large & formal dining and living areas for entertaining. The main level features expansive 10ft & vaulted ceilings providing an airy and open flowing layout. The expansive chefs kitchen features built-in premium appliance and a large center island overlooking the large breakfast area with vaulted ceilings. Numerous quality appointments thru out including custom millwork/trim, solid core interior doors, plaster mouldings and warm hardwood flooring throughout. The large finished lower level features a large open recreational area with 2 additional bedrooms and approx. 9.5ft ceilings. The exterior features fully landscaped grounds with interlocked rear patio & driveway and a 3 car garage. The backyard provides a serene ravine setting perfect for summertime entertaining including a pond/waterfall feature. In close proximity to numerous amenities including retail/shopping, Hill Cres Mall, Hwy 407, Eagles Nest & Richmond Hill GC, parks and schools. This rare bungalow opportunity awaits! (id:66779)
Rooms
| Living room | Main level | — |
| Bedroom 4 | Lower level | — |
| Bedroom 5 | Lower level | — |
| Dining room | Main level | — |
| Kitchen | Main level | — |
| Eating area | Main level | — |
| Family room | Main level | — |
| Primary Bedroom | Main level | — |
| Bedroom 2 | Main level | — |
| Bedroom 3 | Main level | — |
| Recreational, Games room | Lower level | — |
| Kitchen | Lower level | — |
Details
- Sewer
- Sanitary sewer
- Cooling
- Central air conditioning
- Fencing
- Fenced yard, Fully Fenced
- Heating
- Forced air, Natural gas
- List aor
- Toronto
- Stories
- 1
- Basement
- Finished, Full
- Flooring
- Tile, Hardwood
- Appliances
- Refrigerator, Central Vacuum, Dishwasher, Oven, Cooktop, Oven - Built-In, Window Coverings, Garage door opener remote(s), Water Heater
- Directions
- Bathurst St & Rutherford Rd
- Fireplace
- Yes
- Lot features
- Irregular lot size, Backs on greenbelt, Conservation/green belt, Carpet Free
- Water source
- Municipal water
- Structure type
- House
- Fireplaces total
- 2
- Parking features
- Garage
- Tax annual amount
- 10,338
- Building features
- Fireplace(s)
- Exterior features
- Brick, Stone
- Security features
- Alarm system, Smoke Detectors
- Community features
- Community Centre
- Foundation details
- Poured Concrete
- Lot size dimensions
- 60 x 116.4 FT ; 136.24 Ft North Side
- Architectural style
- Bungalow
- Bedrooms above grade
- 3
- Bedrooms below grade
- 2
- Property attached
- No
More in Vaughan




The trademarks REALTOR®, REALTORS®, and the REALTOR® logo are controlled by The Canadian Real Estate Association (CREA) and identify real estate professionals who are members of CREA. The trademarks MLS®, Multiple Listing Service® and the associated logos are owned by CREA and identify the quality of services provided by real estate professionals who are members of CREA. Listing data is provided by the REALTOR.ca Data Distribution Facility (DDF®) and is deemed reliable but is not guaranteed accurate by CREA.