 1 / 25
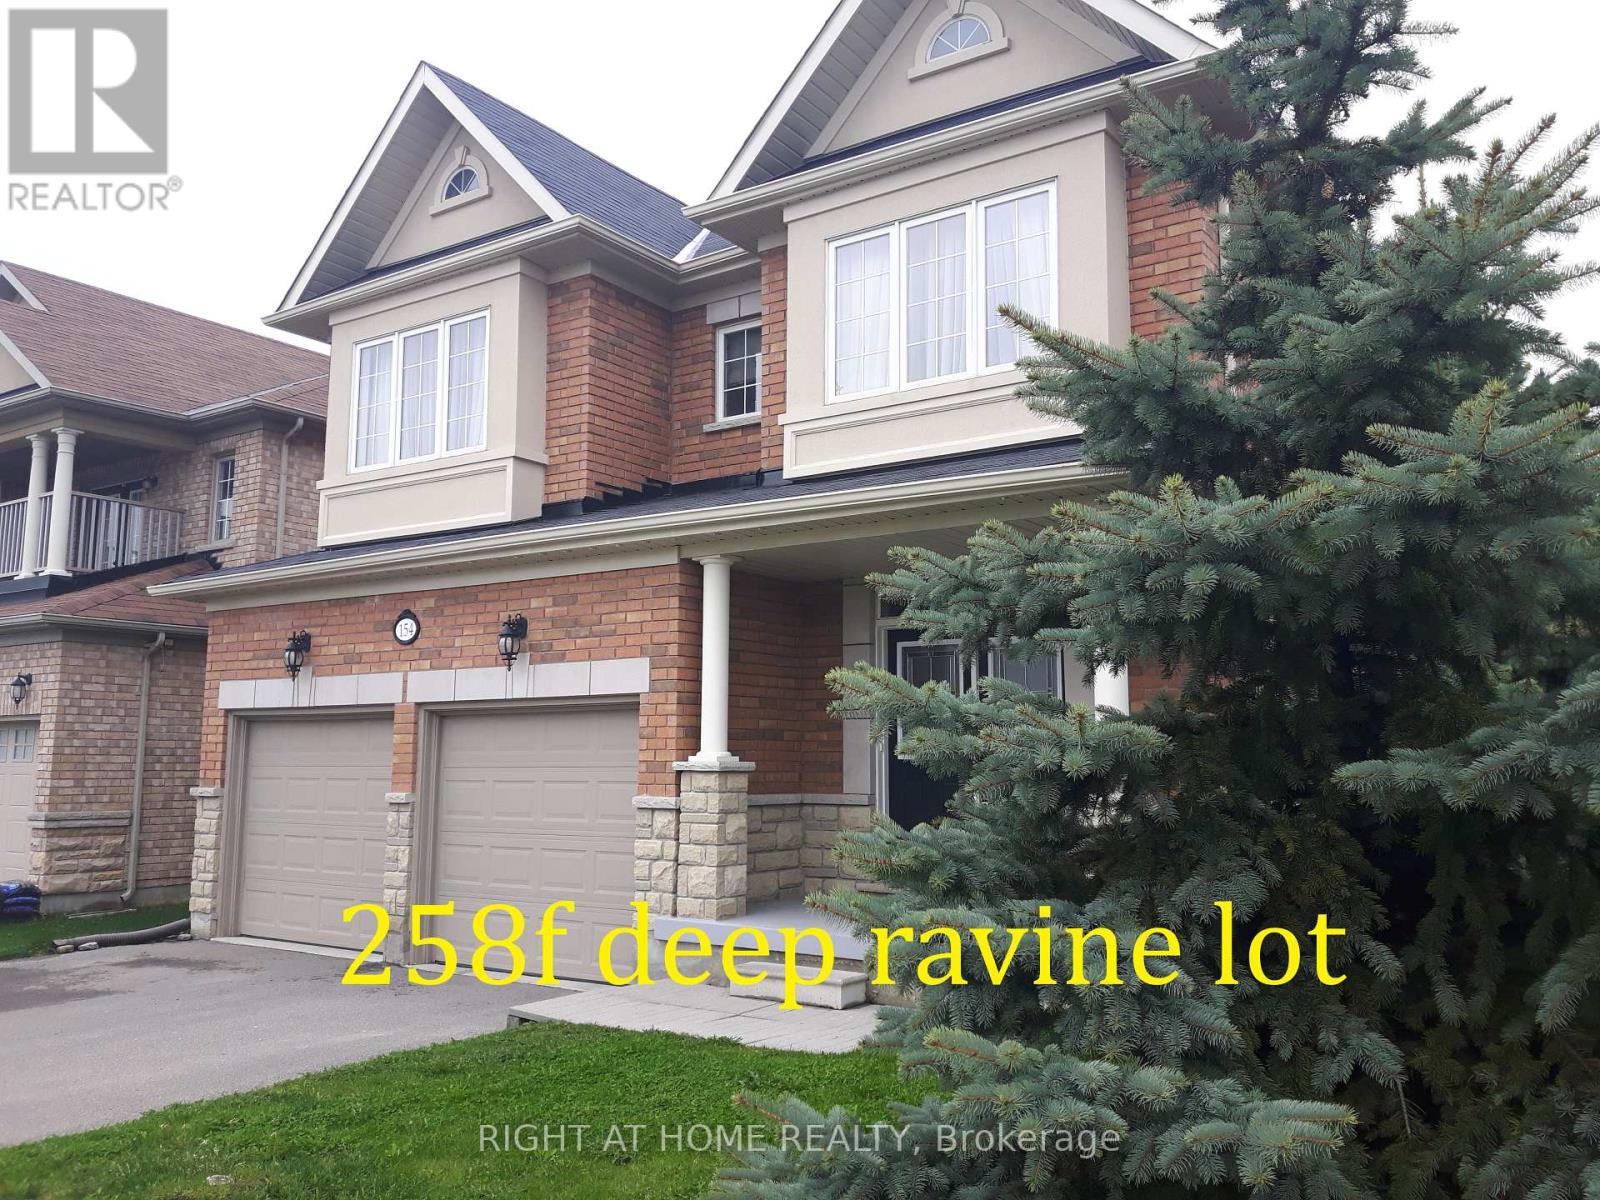
154 PETER RUPERT AVENUE
Vaughan (Patterson), Ontario, L6A0Y5
$1,995,000
Bedrooms
5
Bathrooms
5
Parking
4
About this property
All showing M-F 10AM -3PM,S-S 11AM-5PM.Buyer and buyers aagents veryfy all mesures and info.Seller not retrofite statuseof basement. Seller is REA,please bring disclosure (id:66779)
Rooms
| Family room | Main level | — |
| Kitchen | Basement | — |
| Kitchen | Main level | — |
| Bedroom 5 | Basement | — |
| Eating area | Main level | — |
| Dining room | Main level | — |
| Living room | Main level | — |
| Primary Bedroom | Second level | — |
| Bedroom 2 | Second level | — |
| Bedroom 3 | Second level | — |
| Bedroom 4 | Second level | — |
| Recreational, Games room | Basement | — |
Details
- Sewer
- Sanitary sewer
- Cooling
- Central air conditioning
- Heating
- Forced air, Natural gas
- List aor
- Toronto
- Stories
- 2
- Basement
- Apartment in basement, Separate entrance, N/A, N/A
- Flooring
- Hardwood, Laminate, Ceramic
- Appliances
- Central Vacuum
- Directions
- Cross Streets: Dufferin st/Ruthenford rd. ** Directions: Dufferin st /Rathenford rd.
- Fireplace
- Yes
- Water source
- Municipal water
- Structure type
- House
- Fireplaces total
- 2
- Parking features
- Garage
- Tax annual amount
- 8,118.17
- Building features
- Fireplace(s)
- Exterior features
- Brick
- Foundation details
- Concrete
- Lot size dimensions
- 48.5 x 258.7 FT ; deep ravine lot irregular
- Bedrooms above grade
- 4
- Bedrooms below grade
- 1
- Property attached
- No
More in Vaughan




The trademarks REALTOR®, REALTORS®, and the REALTOR® logo are controlled by The Canadian Real Estate Association (CREA) and identify real estate professionals who are members of CREA. The trademarks MLS®, Multiple Listing Service® and the associated logos are owned by CREA and identify the quality of services provided by real estate professionals who are members of CREA. Listing data is provided by the REALTOR.ca Data Distribution Facility (DDF®) and is deemed reliable but is not guaranteed accurate by CREA.