 1 / 25
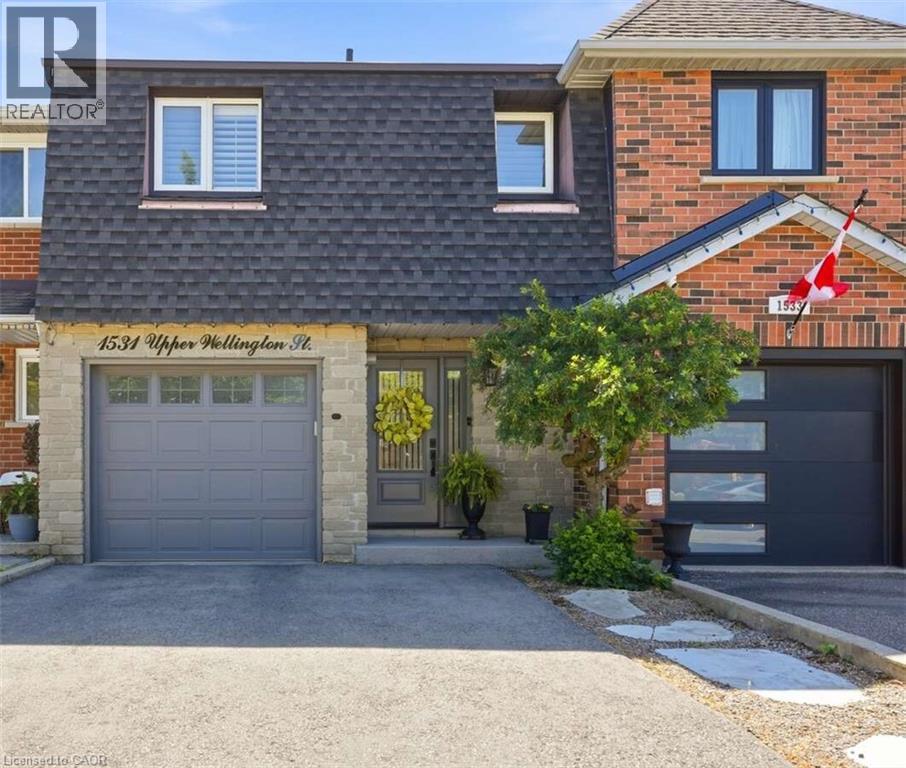
1531 UPPER WELLINGTON Street
Hamilton, Ontario, L9B2H4
$749,900
Bedrooms
3
Bathrooms
2
Living area
2,030 square feet
Parking
3
Year built
1991
About this property
For more info on this property, please click the Brochure button. Proudly offered for the first time, this meticulously maintained one-owner home delivers the perfect combination of comfort, functionality, and timeless appeal. Situated in a highly desirable Hamilton neighborhood, this two-storey residence offers approximately 1,930 sq. ft. of finished living space, including a professionally finished basement. Designed for modern family living, the bright open-concept main floor features generous living and dining areas, abundant natural light with custom California wooden shutters throughout the home, and a spacious kitchen ideal for everyday living and entertaining. The warm and inviting lower level family room provides the perfect gathering space for family and friends and features a wet bar. More living space is also available on the back patio and the retractable awning covered composite wood deck. Ample storage in garage and storage rooms adjacent to family room. This move in ready home is a pleasure to show! (id:66779)
Rooms
| Storage | Lower level | 6'2'' x 12'2'' |
| Storage | Lower level | 6'2'' x 9'3'' |
| Office | Lower level | 5'2'' x 9'0'' |
| Family room | Lower level | 11'2'' x 38'4'' |
| Full bathroom | Second level | 9'2'' x 11'7'' |
| Bedroom | Second level | 10'0'' x 13'0'' |
| Bedroom | Second level | 10'0'' x 13'0'' |
| Primary Bedroom | Second level | 11'0'' x 15'2'' |
| 2pc Bathroom | Main level | 3'0'' x 6'0'' |
| Kitchen | Main level | 8'0'' x 10'0'' |
| Dining room | Main level | 10'4'' x 14'6'' |
| Living room | Main level | 17'0'' x 10'7'' |
| Foyer | Main level | 8'0'' x 4'6'' |
Details
- Sewer
- Municipal sewage system
- Cooling
- Central air conditioning
- Heating
- Forced air, Natural gas
- List aor
- Cornerstone
- Stories
- 2
- Basement
- Finished, Full
- Utilities
- Natural Gas, Electricity, Cable, Telephone
- Year built
- 1,991
- Appliances
- Washer, Refrigerator, Gas stove(s), Range - Gas, Dishwasher, Dryer, Wet Bar, Hood Fan, Window Coverings, Garage door opener
- Directions
- Between Stonechurch Road East and Rymal Road East
- Fireplace
- Yes
- Lot features
- Wet bar, Paved driveway, Skylight, Automatic Garage Door Opener
- Water source
- Municipal water
- Structure type
- Row / Townhouse
- Fireplaces total
- 1
- Parking features
- Attached Garage, Visitor Parking
- Tax annual amount
- 4,756
- Exterior features
- Stone, Vinyl siding, Shingles
- Security features
- Smoke Detectors
- Community features
- School Bus, Community Centre
- Zoning description
- RT-20
- Bedrooms above grade
- 3
- Bedrooms below grade
- 0
- Property attached
- Yes
- Above grade finished area
- 1,650
- Below grade finished area
- 380
More in Hamilton




The trademarks REALTOR®, REALTORS®, and the REALTOR® logo are controlled by The Canadian Real Estate Association (CREA) and identify real estate professionals who are members of CREA. The trademarks MLS®, Multiple Listing Service® and the associated logos are owned by CREA and identify the quality of services provided by real estate professionals who are members of CREA. Listing data is provided by the REALTOR.ca Data Distribution Facility (DDF®) and is deemed reliable but is not guaranteed accurate by CREA.