 1 / 20
153 W LIMERIDGE Road W Unit# 4
Hamilton, Ontario, L9C2V3
$489,900
Bedrooms
3
Bathrooms
2
Living area
1,100 square feet
Parking
1
Year built
1971
About this property
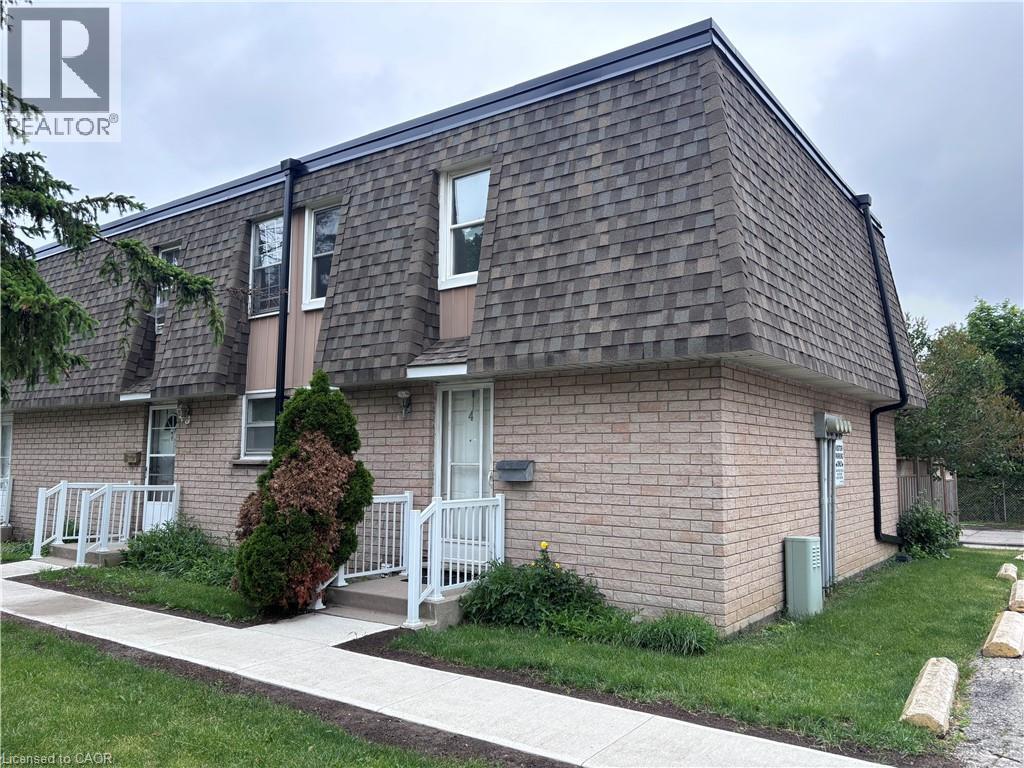
Recently updated end-unit townhouse in a prime Hamilton Mountain location, within close proximity to all major amenities and set in a quiet complex. Features include new flooring, an updated kitchen and bathroom, a generous number of pot lights, and a finished basement offering versatile flex space. Complete with three well-sized bedrooms, this is an ideal entry-level opportunity. (id:66779)
Rooms
| 2pc Bathroom | Basement | — |
| Recreation room | Basement | 17'0'' x 10'2'' |
| 4pc Bathroom | Second level | — |
| Primary Bedroom | Second level | 12'0'' x 10'5'' |
| Bedroom | Second level | 12'5'' x 7'3'' |
| Bedroom | Second level | 8'5'' x 8'0'' |
| Living room | Main level | 17'5'' x 10'5'' |
| Dining room | Main level | 10'0'' x 8'0'' |
| Kitchen | Main level | 13'0'' x 8'0'' |
Details
- Sewer
- Municipal sewage system
- Cooling
- None
- Heating
- Forced air
- List aor
- Cornerstone
- Stories
- 2
- Basement
- Finished, Full
- Year built
- 1,971
- Appliances
- Refrigerator, Stove
- Directions
- West 5th to Limeridge Rd W
- Fireplace
- No
- Water source
- Municipal water
- Structure type
- Row / Townhouse
- Association fee
- 633
- Parking features
- Open
- Tax annual amount
- 2,463
- Exterior features
- Brick, Shingles
- Foundation details
- Block
- Zoning description
- D/S-117
- Bedrooms above grade
- 3
- Bedrooms below grade
- 0
- Property attached
- Yes
- Above grade finished area
- 1,100
- Association fee includes
- Landscaping, Water, Insurance
- Association fee frequency
- Monthly
More in Hamilton




The trademarks REALTOR®, REALTORS®, and the REALTOR® logo are controlled by The Canadian Real Estate Association (CREA) and identify real estate professionals who are members of CREA. The trademarks MLS®, Multiple Listing Service® and the associated logos are owned by CREA and identify the quality of services provided by real estate professionals who are members of CREA. Listing data is provided by the REALTOR.ca Data Distribution Facility (DDF®) and is deemed reliable but is not guaranteed accurate by CREA.