 1 / 19
153 ULSTER DRIVE
Oakville (BR Bronte), Ontario, L6L3P3
$1,690,000
Bedrooms
4
Bathrooms
3
Parking
5
About this property
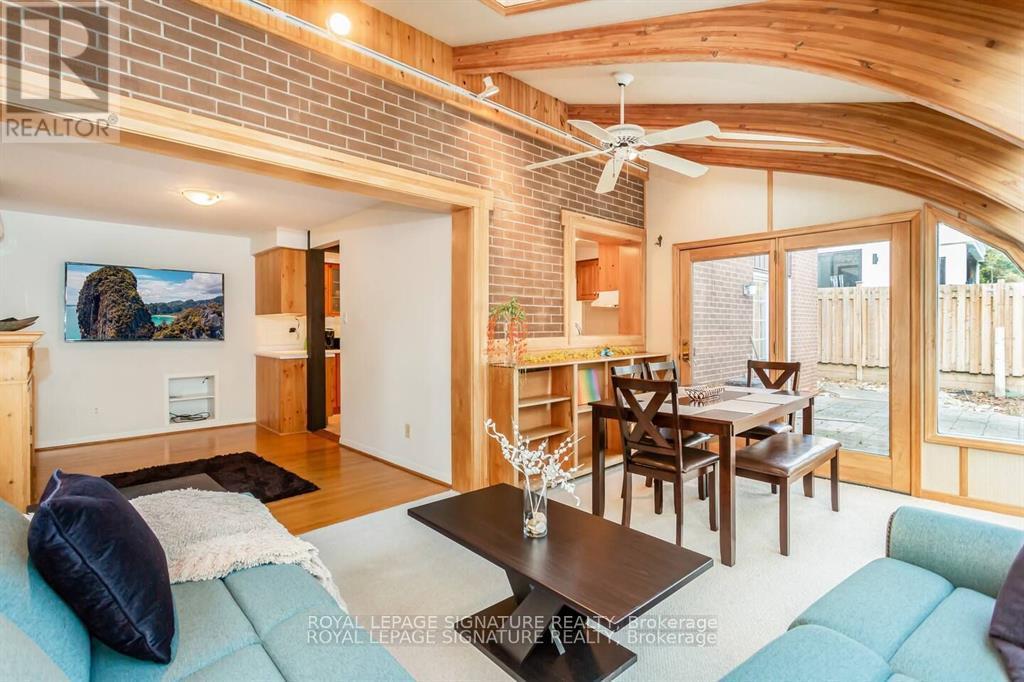
153 Ulster Drive delivers exactly what today's buyers are searching for: premier location, lot value, and long-term upside. Set on an RL3-0 zoned property in one of West Oakville's most rapidly transforming neighbourhoods, this approximately 1,800 sq. ft. bungalow offers three clear paths forward: renovate and modernize, expand and personalize, or build one exceptional custom residence. Building permits in place for approximately 4,000 sq. ft. above grade provide a rare head start for those ready to create something exceptional. The existing 4-bedroom, 2.5-bath home is fully furnished and rental-ready, featuring afunctional layout, sun-filled solarium, spacious living areas, gas fireplace, and equipped kitchen. An ideal holding property while finalizing plans or generating interim income. Surrounded by multi-million dollar custom homes and located just steps to Lake Ontario, lakefront parks, and top-rated schools, and minutes to Bronte Harbour, Bronte Village, downtown Oakville, and the QEW. Live in it. Lease it. Build on it. The timeline is yours. (id:66779)
Rooms
| Living room | Main level | — |
| Primary Bedroom | Second level | — |
| Kitchen | Main level | — |
| Dining room | Main level | — |
| Family room | Main level | — |
| Bedroom | Main level | — |
| Bathroom | Main level | — |
| Bedroom | Second level | — |
| Bedroom | Second level | — |
| Bathroom | Second level | — |
| Bathroom | Second level | — |
Details
- Sewer
- Sanitary sewer
- Cooling
- Wall unit
- Fencing
- Fenced yard
- Heating
- Baseboard heaters, Electric
- List aor
- Toronto
- Basement
- Unfinished, N/A
- Flooring
- Hardwood
- Utilities
- Sewer, Electricity, Cable
- Appliances
- Washer, Refrigerator, Dishwasher, Stove, Dryer, Microwave, Oven - Built-In, Furniture, Window Coverings
- Directions
- SOLINGATE & ULSTER
- Fireplace
- Yes
- Lot features
- Irregular lot size
- Water source
- Municipal water
- Structure type
- House
- Parking features
- Attached Garage, Garage
- Tax annual amount
- 5,450
- Exterior features
- Concrete, Brick
- Security features
- Smoke Detectors
- Community features
- School Bus, Community Centre
- Foundation details
- Concrete
- Lot size dimensions
- 60.5 x 163.7 FT ; 60.22 FT x 159.78 FT
- Zoning description
- RL3-0
- Bedrooms above grade
- 4
- Property attached
- No
More in Oakville




The trademarks REALTOR®, REALTORS®, and the REALTOR® logo are controlled by The Canadian Real Estate Association (CREA) and identify real estate professionals who are members of CREA. The trademarks MLS®, Multiple Listing Service® and the associated logos are owned by CREA and identify the quality of services provided by real estate professionals who are members of CREA. Listing data is provided by the REALTOR.ca Data Distribution Facility (DDF®) and is deemed reliable but is not guaranteed accurate by CREA.