 1 / 19
153 ULSTER DRIVE
Oakville (BR Bronte), Ontario, L6L3P3
Price on request
Bedrooms
4
Bathrooms
3
Parking
5
About this property
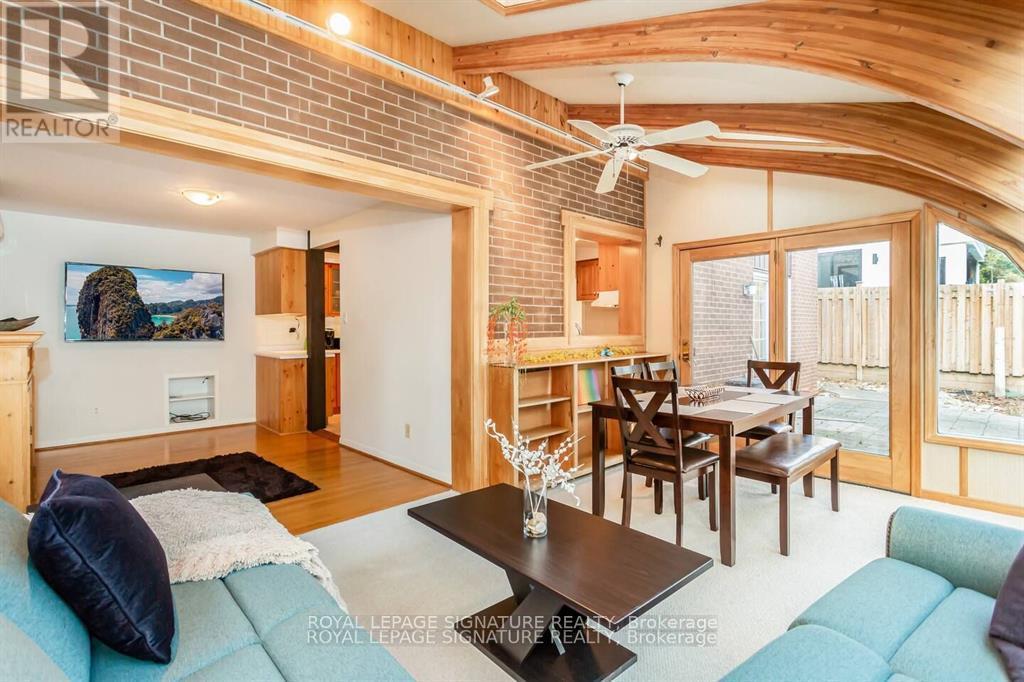
Experience comfort and style in this fully furnished 4-bedroom, 2.5-bathroom bungalow, perfect for a short-term lease. This inviting home features cozy, well-appointed bedrooms, a modern, fully stocked kitchen, a sun-drenched solarium ideal for relaxing or entertaining, and a spacious living room for gatherings. Located just steps from the scenic Lake Ontario, in a sought-after school district, it offers easy access to the QEW, lakefront parks, and downtown Oakville. Enjoy the perfect blend of tranquility and convenience in this charming retreat. (id:66779)
Rooms
| Living room | Main level | — |
| Bedroom | Main level | — |
| Kitchen | Main level | — |
| Dining room | Main level | — |
| Family room | Main level | — |
| Bedroom | Second level | — |
| Bedroom | Second level | — |
| Primary Bedroom | Second level | — |
| Bathroom | Main level | — |
| Bathroom | Second level | — |
| Bathroom | Second level | — |
Details
- Sewer
- Septic System
- Cooling
- Wall unit
- Heating
- Baseboard heaters, Electric
- List aor
- Toronto
- Basement
- Unfinished, N/A
- Flooring
- Hardwood, Ceramic
- Utilities
- Sewer, Electricity, Cable
- Appliances
- Washer, Refrigerator, Central Vacuum, Dishwasher, Stove, Dryer, Microwave, Oven - Built-In, Blinds, Furniture
- Directions
- SOLINGATE & ULSTER
- Fireplace
- Yes
- Lot features
- Irregular lot size
- Water source
- Municipal water
- Structure type
- House
- Parking features
- Attached Garage, Garage
- Building features
- Fireplace(s)
- Exterior features
- Concrete, Brick
- Security features
- Smoke Detectors
- Community features
- Community Centre
- Foundation details
- Concrete
- Lot size dimensions
- 60.5 x 163.7 FT ; 60.22 FT x 159.78 FT
- Bedrooms above grade
- 4
- Property attached
- No
More in Oakville




The trademarks REALTOR®, REALTORS®, and the REALTOR® logo are controlled by The Canadian Real Estate Association (CREA) and identify real estate professionals who are members of CREA. The trademarks MLS®, Multiple Listing Service® and the associated logos are owned by CREA and identify the quality of services provided by real estate professionals who are members of CREA. Listing data is provided by the REALTOR.ca Data Distribution Facility (DDF®) and is deemed reliable but is not guaranteed accurate by CREA.