 1 / 25
1524 - 7950 BATHURST STREET
Vaughan (Beverley Glen), Ontario, L4J0L4
$459,000
Bedrooms
1
Bathrooms
1
Parking
1
About this property
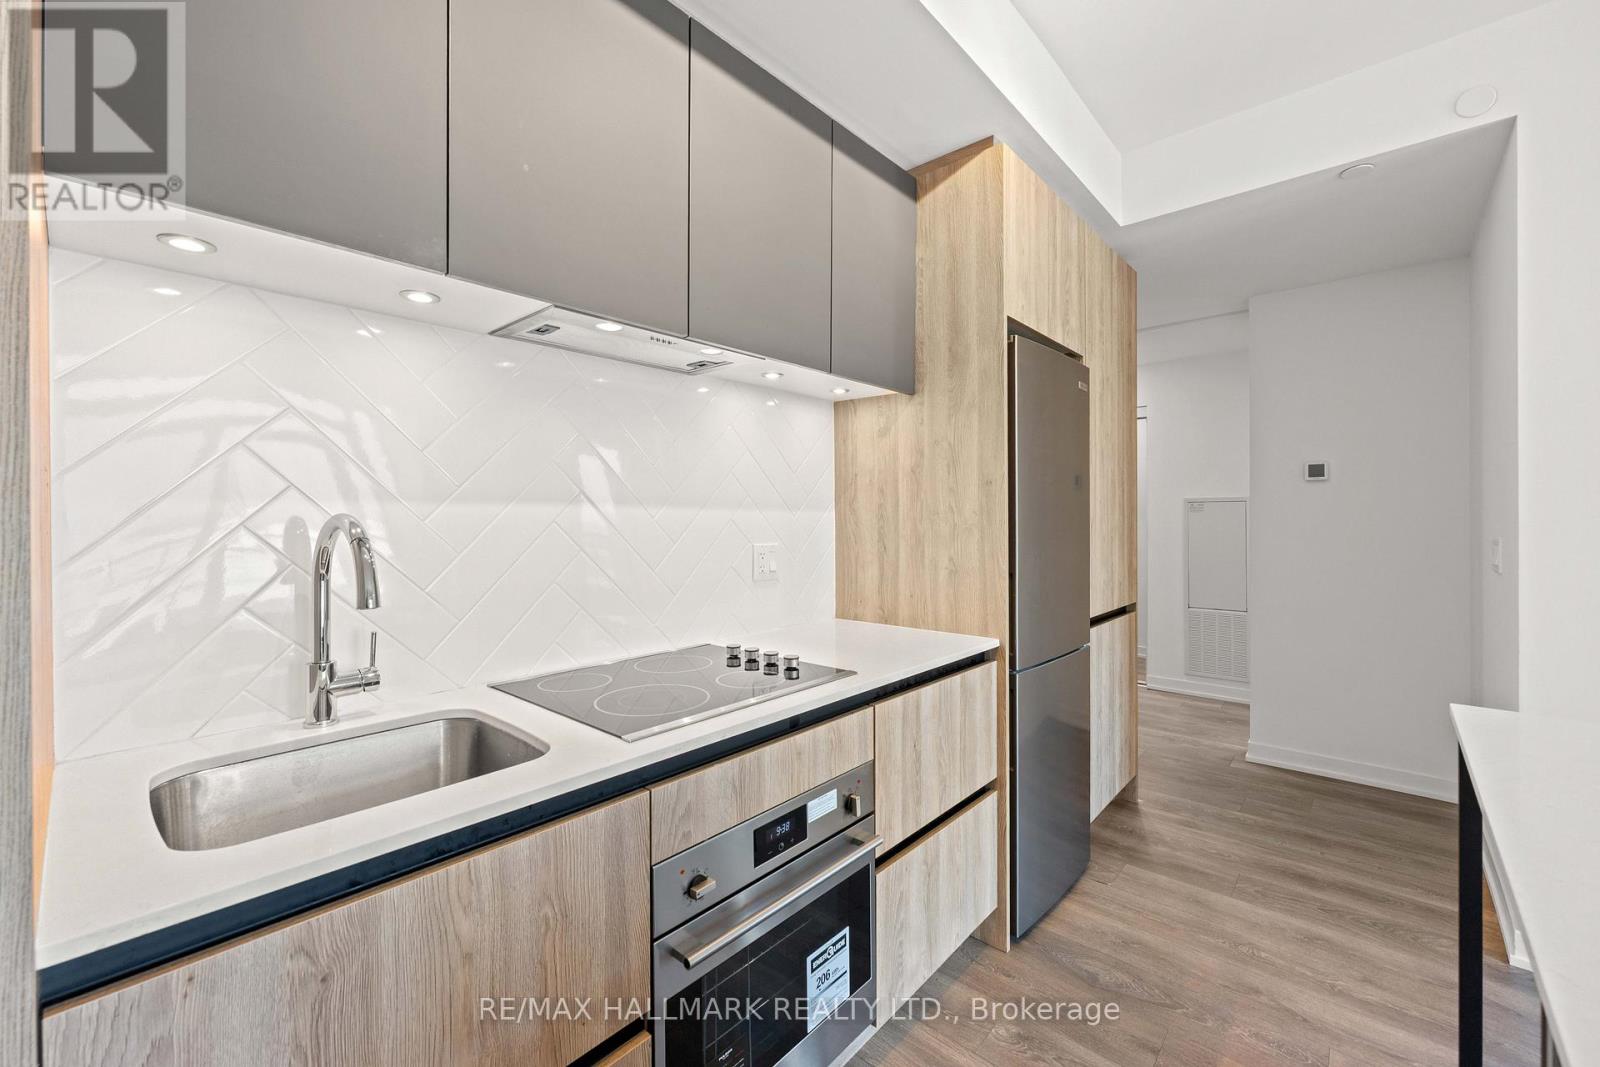
Welcome To Unit #1524! This Thoughtfully Designed 585 Sq. Ft. Floor Plan Makes The Most Of Every Square Foot Offering Open-Concept Living W Distinct Spaces, Generous Storage, & A Kitchen That's As Functional As It Is Stylish! Perfect For Everyday Living & Effortless Entertaining, The Kitchen Features A Full-Size Centre Island, Built-In Stainless Steel Appliances, Quartz Countertops, A Custom Backsplash, & Undermount Lighting. The Spacious Living Area Walks Out To A Private Balcony W Unobstructed North-Facing Views - The Perfect Place To Enjoy Your Morning Coffee Or Unwind At The End Of The Day! The Bright & Comfortable Bedroom Offers Ample Closet Space, While The Oversized Bathroom Completes This Well-Appointed, Highly Functional Layout. Includes Parking & Locker. Very Private & Quiet. Beautifully Manicured Grounds, Secure Building, & Loads Of Underground Visitors Parking. Countless High-End Amenities Including A Courtyard, Outdoor Terrace, Gym W Yoga Room, A Two-Storey Basketball Court, Lounge, Pet Wash, Co-Working Space, Meeting Rooms, & Party Room! Steps To Transit, Promenade Mall, Shopping, Thornhill Green Park, Schools, & Synagogues. Security Includes 24-Hour Concierge, Secure Fob-Controlled Elevator Access To Your Floor, & Surveillance Cameras. The Perfect Place For Easy Living W Low Maintenance & Property Taxes! (id:66779)
Rooms
| Foyer | Flat | — |
| Kitchen | Flat | — |
| Living room | Flat | — |
| Primary Bedroom | Flat | — |
| Bathroom | Flat | — |
Details
- View
- View
- Cooling
- Central air conditioning
- Heating
- Forced air, Natural gas
- List aor
- Toronto
- Basement
- None
- Flooring
- Tile
- Appliances
- Washer, Refrigerator, Dishwasher, Stove, Oven, Dryer, Microwave, Freezer, Window Coverings
- Directions
- Bathurst St & Centre St
- Fireplace
- No
- Lot features
- Balcony, Carpet Free, In suite Laundry
- Structure type
- Apartment
- Association fee
- 439.45
- Association name
- Duka Property Management Inc.
- Parking features
- Garage, Underground
- Tax annual amount
- 2,719.66
- Building features
- Storage - Locker, Exercise Centre, Party Room, Security/Concierge, Visitor Parking
- Exterior features
- Concrete
- Security features
- Security system
- Community features
- Pets Allowed With Restrictions
- Bedrooms above grade
- 1
- Property attached
- Yes
- Association fee includes
- Common Area Maintenance, Heat, Water, Insurance, Parking
- Association fee frequency
- Monthly
More in Vaughan




The trademarks REALTOR®, REALTORS®, and the REALTOR® logo are controlled by The Canadian Real Estate Association (CREA) and identify real estate professionals who are members of CREA. The trademarks MLS®, Multiple Listing Service® and the associated logos are owned by CREA and identify the quality of services provided by real estate professionals who are members of CREA. Listing data is provided by the REALTOR.ca Data Distribution Facility (DDF®) and is deemed reliable but is not guaranteed accurate by CREA.