 1 / 25
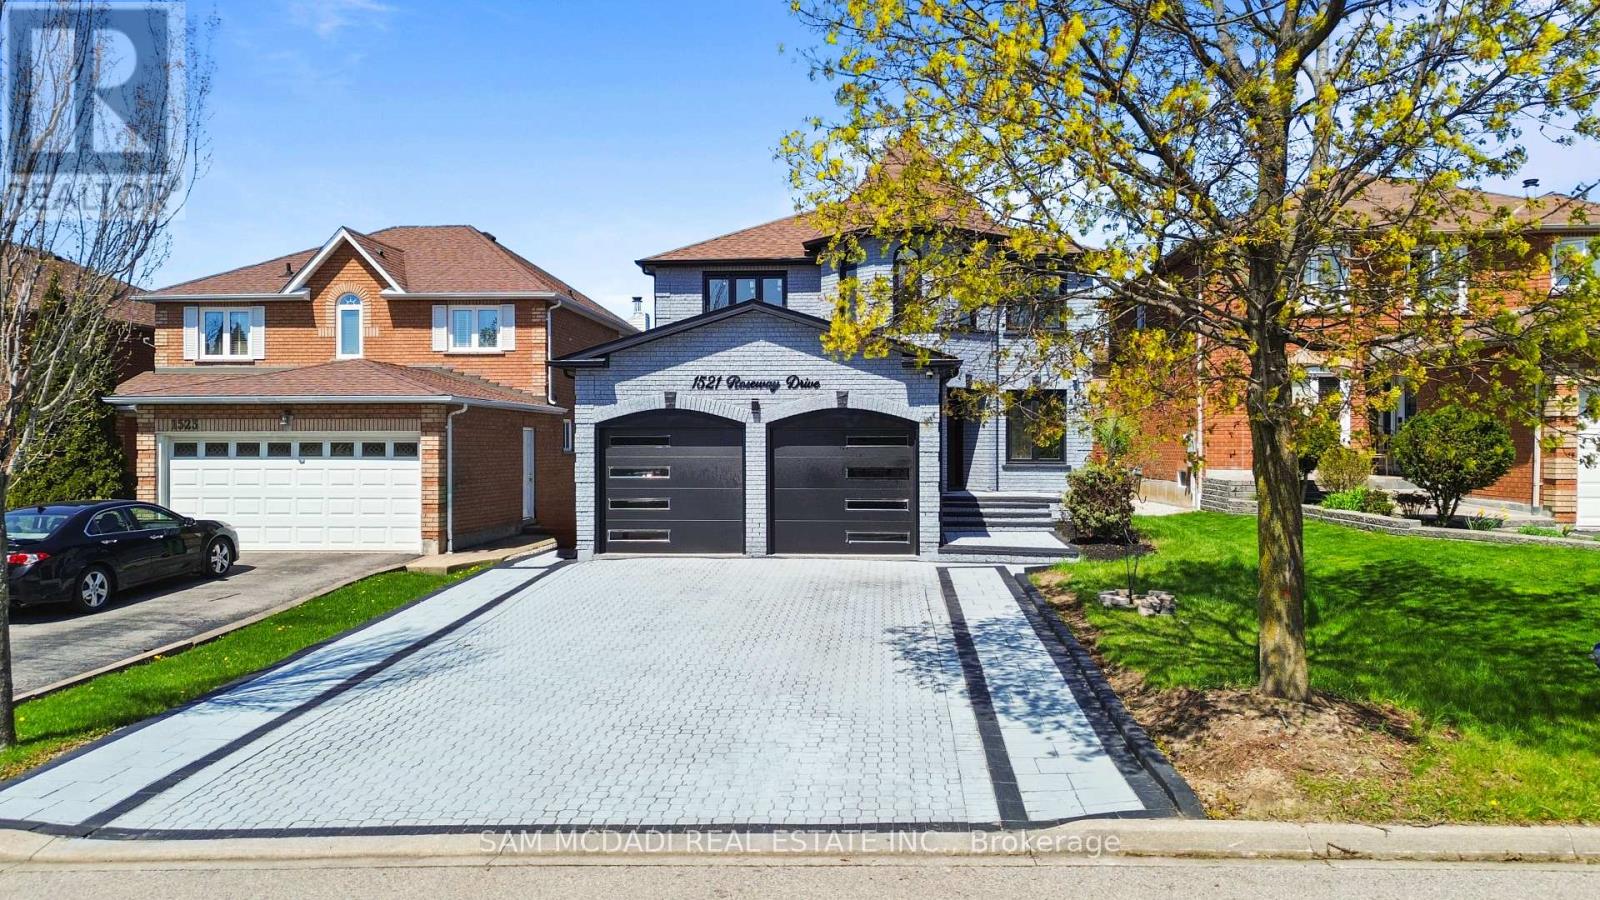
1521 ROSEWAY DRIVE
Mississauga (East Credit), Ontario, L5M5M5
$1,565,000
Bedrooms
7
Bathrooms
4
Parking
6
About this property
Over 3500 sq ft of total living space with income potential in basement! Welcome to this beautifully renovated home, seamlessly blending style, elegance & comfort throughout! Step inside to an elegant foyer with a bespoke mirrored LED accent wall that opens to a functional main floor layout. The main level features a sophisticated living room & separate formal dining room enhanced with stunning accent walls, while the highly desirable rear layout showcases a modern kitchen overlooking the breakfast area and inviting family room, the perfect setting for both everyday living and effortless entertaining. The kitchen blends everyday functionality with upscale luxury, featuring ceiling height cabinetry for maximum storage, upgraded smart appliances, quartz countertops, and premium finishes throughout. The second floor features a primary suite that serves as a luxurious private retreat, complete with a walk-in closet and a stunning spa-inspired 5 pc ensuite designed for relaxation.The additional three bedrooms are generously sized, featuring large windows, ample closet space, and an abundance of natural light, making them ideal for family, guests, or a home office setup. The finished basement, complete with a separate entrance, offers exceptional income or multi-generational living potential with a self-contained suite. Featuring an updated kitchen, spacious open concept living/dining area, 3 bedrooms, separate laundry, a modern 3 pc bathroom, and even a private sauna, this lower level is both functional and inviting. The private, low-maintenance backyard offers the perfect space to entertain, relax, and unwind, all without the upkeep of extensive yard work. Ideally located near Erindale GO, hwy 403 + 401, Square One, Heartland, top-rated schools, parks, and trails, this home offers exceptional convenience. Combining connectivity, extensive upgrades, strong income potential and all nestled in a sought after area, this home is a rare opportunity to have it all! (id:66779)
Rooms
| Living room | Main level | — |
| Recreational, Games room | Basement | — |
| Bedroom | Basement | — |
| Bedroom | Basement | — |
| Bedroom | Basement | — |
| Dining room | Main level | — |
| Kitchen | Main level | — |
| Eating area | Main level | — |
| Family room | Main level | — |
| Primary Bedroom | Second level | — |
| Bedroom 2 | Second level | — |
| Bedroom 3 | Second level | — |
| Bedroom 4 | Second level | — |
| Kitchen | Basement | — |
Details
- Sewer
- Sanitary sewer
- Cooling
- Central air conditioning
- Fencing
- Fenced yard
- Heating
- Forced air, Natural gas
- List aor
- Toronto
- Stories
- 2
- Basement
- Finished, Separate entrance, N/A, N/A
- Flooring
- Hardwood, Laminate
- Appliances
- Washer, Refrigerator, Dishwasher, Stove, Range, Oven, Dryer, Microwave, Cooktop, Water Heater
- Directions
- Creditview/Eglinton
- Fireplace
- No
- Lot features
- Carpet Free, Sauna
- Water source
- Municipal water
- Structure type
- House
- Parking features
- Attached Garage, Garage
- Tax annual amount
- 8,012
- Exterior features
- Brick
- Foundation details
- Unknown
- Lot size dimensions
- 40 x 109.9 FT
- Bedrooms above grade
- 4
- Bedrooms below grade
- 3
- Property attached
- No
More in Mississauga




The trademarks REALTOR®, REALTORS®, and the REALTOR® logo are controlled by The Canadian Real Estate Association (CREA) and identify real estate professionals who are members of CREA. The trademarks MLS®, Multiple Listing Service® and the associated logos are owned by CREA and identify the quality of services provided by real estate professionals who are members of CREA. Listing data is provided by the REALTOR.ca Data Distribution Facility (DDF®) and is deemed reliable but is not guaranteed accurate by CREA.