 1 / 25
1517 CRAIGLEITH ROAD
Oakville (JC Joshua Creek), Ontario, L6H7W3
$2,388,000
Bedrooms
4
Bathrooms
5
Parking
4
About this property
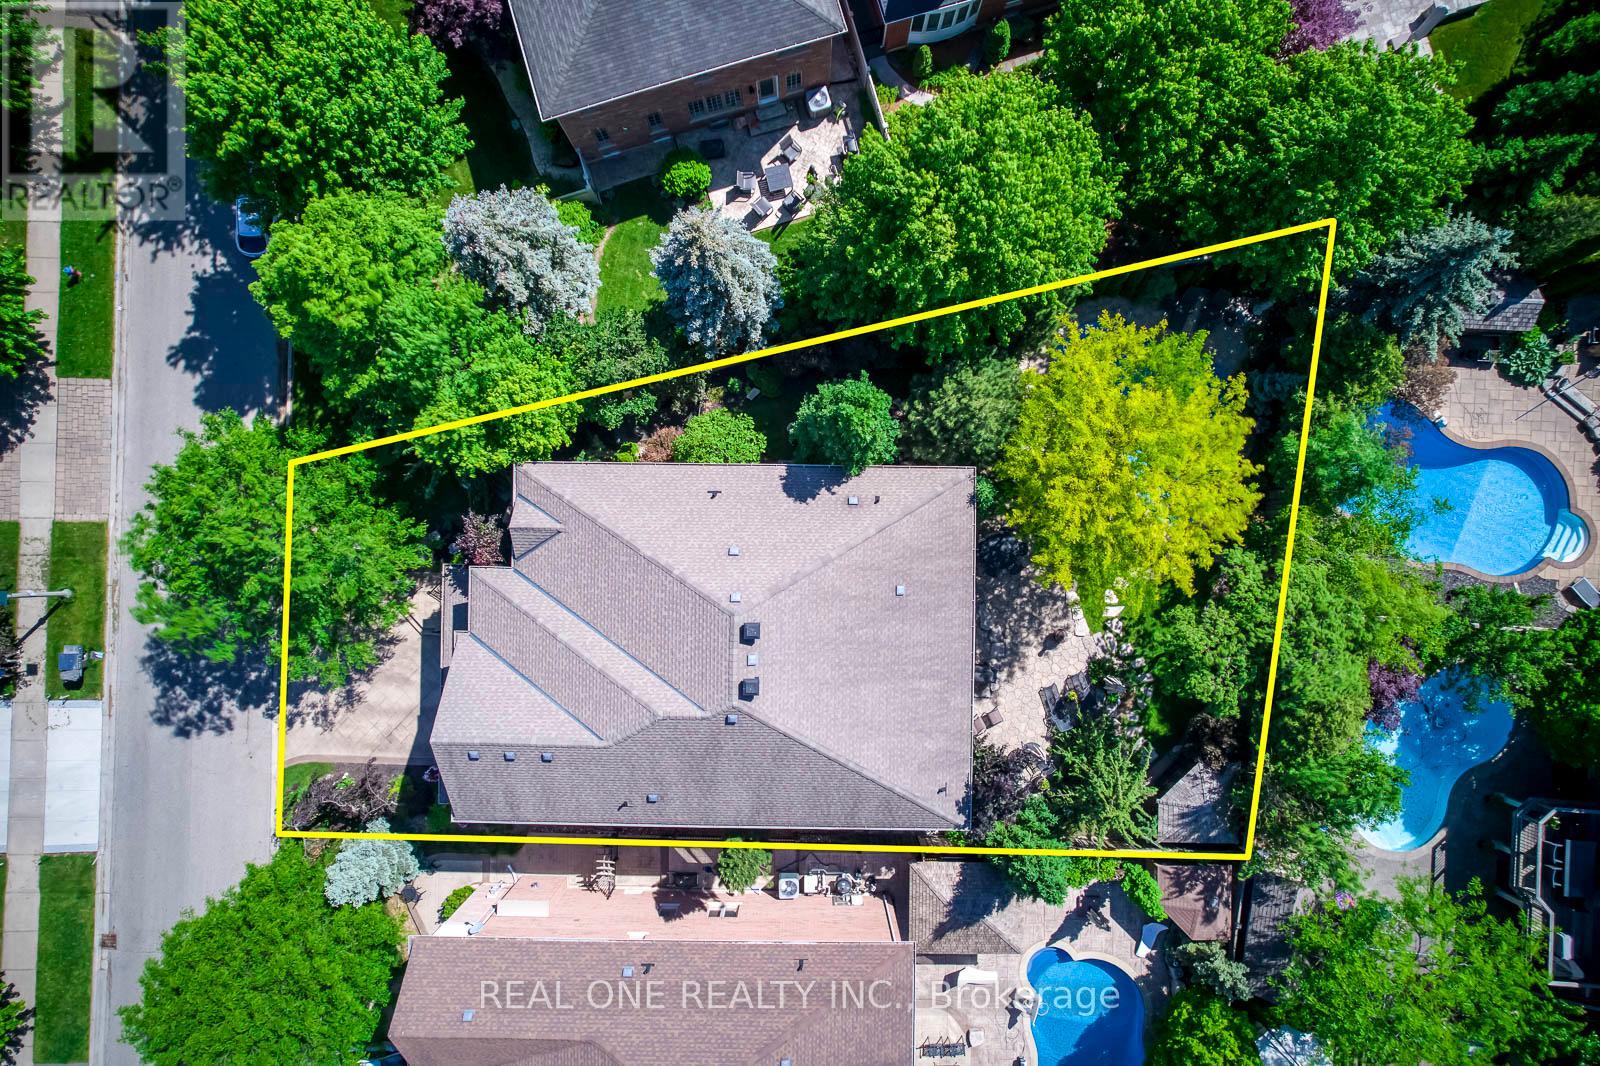
5 Elite Picks! Discover 5 Reasons To Make This Exceptional Family Home Yours: 1. Beautifully Upgraded Kitchen Featuring Refinished Cabinetry with Updated Hardware ('24), Granite Countertops, Stainless Steel Appliances & Spacious Breakfast Area with Walk-Out to Patio & Private Backyard. 2. Elegant Principal Rooms Including Family Room with Gas Fireplace & Stone Cast Mantle ('21), Formal Dining Room with Coffered Ceiling & Bow Window, Living Room with Wainscotting & Large Private Office. 3. Spacious Upper Level Offering 4 Bedrooms & 3 Full Baths. Primary Suite Features Huge Walk-In Closet with Custom Organizers & Stunning 5pc Ensuite with Double Vanity, Soaker Tub & Glass-Enclosed Shower ('19). 2nd & 3rd Bedrooms Share a 3pc Semi-Ensuite, While the 4th Bedroom Offers a Walk-In Closet & Private 4pc Semi-Ensuite. 4. Professionally Finished Basement with Large Rec Room Featuring Gas Fireplace, Games Area, Gym/Play Room, 3pc Bath & Excellent Storage. 5. Spectacular Backyard Oasis with Salt Water Pool, Rock Waterfall, Extensive Armour Stone Patio, 2 Cedar Sheds, Landscape Lighting, Mature Trees & Beautiful Perennial Gardens. 9' Ceilings Throughout Main Level. Main Floor Laundry with Garage Access. Patterned Concrete Driveway, Walkway & Stairs. Recent Updates Include New Furnace & A/C ('26), Owned HWT ('26), Stove & Dishwasher ('26), Pool Heater ('25), Pool Liner ('24), Smoothed Ceilings ('20), Washer & Dryer ('20), Upgraded Insulation & Roof Vents ('19). Additional Features Include Hardwood on 2nd Level, Argon Windows, California Shutters, Crown Moulding, Upgraded Baseboards & 30-Year Shingles. Ballantry-Built Home Offering 4,015 Sq.Ft. Above Grade Plus Finished Basement On A Premium Pie-Shaped Lot. Located In Prestigious Joshua Creek, Minutes To Top-Rated Schools, Parks, Trails, Rec Centre, Shopping, Restaurants & Easy Highway Access. (id:66779)
Rooms
| Living room | Main level | — |
| Recreational, Games room | Basement | — |
| Games room | Basement | — |
| Exercise room | Basement | — |
| Dining room | Main level | — |
| Kitchen | Main level | — |
| Eating area | Main level | — |
| Family room | Main level | — |
| Office | Main level | — |
| Primary Bedroom | Second level | — |
| Bedroom 2 | Second level | — |
| Bedroom 3 | Second level | — |
| Bedroom 4 | Second level | — |
Details
- Sewer
- Sanitary sewer
- Cooling
- Central air conditioning
- Heating
- Forced air, Natural gas
- List aor
- Toronto
- Stories
- 2
- Basement
- Finished, Full
- Flooring
- Hardwood, Carpeted, Ceramic
- Appliances
- Washer, Refrigerator, Central Vacuum, Dishwasher, Stove, Dryer, Window Coverings, Garage door opener, Garage door opener remote(s), Water Heater
- Directions
- Cross Streets: Dundas St.E. & Meadowridge Dr. ** Directions: Dundas St.E. & Meadowridge Dr. to Craigleith Rd.
- Fireplace
- Yes
- Water source
- Municipal water
- Pool features
- Inground pool, Salt Water Pool
- Structure type
- House
- Parking features
- Attached Garage, Garage
- Tax annual amount
- 13,794.41
- Exterior features
- Stone, Stucco
- Foundation details
- Poured Concrete
- Lot size dimensions
- 47.2 x 134.7 FT ; 47.18' x 134.45' x 80.11' x 121.06'
- Bedrooms above grade
- 4
- Property attached
- No
More in Oakville




The trademarks REALTOR®, REALTORS®, and the REALTOR® logo are controlled by The Canadian Real Estate Association (CREA) and identify real estate professionals who are members of CREA. The trademarks MLS®, Multiple Listing Service® and the associated logos are owned by CREA and identify the quality of services provided by real estate professionals who are members of CREA. Listing data is provided by the REALTOR.ca Data Distribution Facility (DDF®) and is deemed reliable but is not guaranteed accurate by CREA.