 1 / 25
151 - 475 BRAMALEA ROAD
Brampton (Southgate), Ontario, L6T2X3
$499,000
Bedrooms
3
Bathrooms
2
Parking
2
About this property
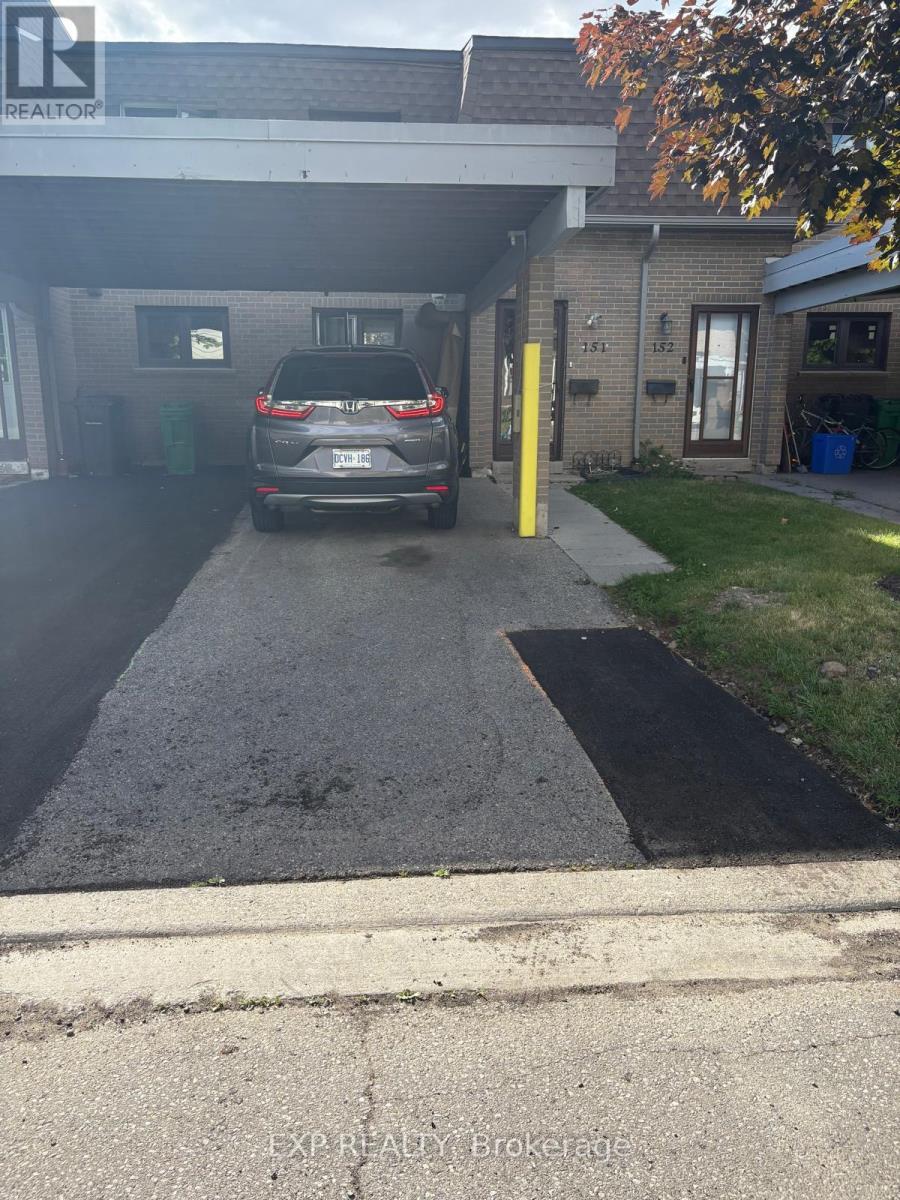
Experience stylish city living in this beautifully maintained and upgraded townhouse located in a vibrant, amenity-rich community. Bright, clean, and full of character, this home offers a functional layout designed for comfortable everyday living. Featuring a spacious primary bedroom with double closets, plus two additional generously sized bedrooms and a beautifully updated 5-piece bathroom with quartz counters and ceramic flooring. Enjoy an open-concept living and dining area ideal for entertaining, along with a well-appointed kitchen featuring agas stove, ceramic flooring, and backsplash. The finished basement adds valuable living space with a 3-piece bathroom, laundry area, tub, storage, and utility room. Exterior highlights include a carport with parking for two vehicles and an interlock brick walkway. Conveniently located close to parks, shopping, dining, transit, and all essential amenities. Includes existing fridge, stove, washer, dryer, blinds, draperies, ceiling fan, ELFs, and more. (id:66779)
Rooms
| Living room | Main level | — |
| Dining room | Main level | — |
| Kitchen | Main level | — |
| Primary Bedroom | Second level | — |
| Bedroom 2 | Second level | — |
| Bedroom 3 | Second level | — |
| Bathroom | Second level | — |
| Bathroom | Basement | — |
| Recreational, Games room | Basement | — |
| Laundry room | Basement | — |
Details
- Cooling
- None
- Heating
- Forced air, Natural gas
- List aor
- Toronto
- Stories
- 2
- Basement
- Finished, N/A
- Flooring
- Laminate, Ceramic
- Appliances
- Washer, Refrigerator, Dishwasher, Stove, Dryer, Blinds
- Directions
- BRAMALEA RD / QUEEN ST
- Fireplace
- No
- Lot features
- Carpet Free
- Structure type
- Row / Townhouse
- Association fee
- 562.73
- Association name
- DOVE SQUARE PROPERTY MANAGEMENT
- Parking features
- Carport, No Garage
- Tax annual amount
- 2,809.51
- Exterior features
- Brick
- Community features
- Pets Allowed With Restrictions
- Bedrooms above grade
- 3
- Property attached
- Yes
- Association fee includes
- Common Area Maintenance, Water, Insurance, Parking
- Association fee frequency
- Monthly
More in Brampton




The trademarks REALTOR®, REALTORS®, and the REALTOR® logo are controlled by The Canadian Real Estate Association (CREA) and identify real estate professionals who are members of CREA. The trademarks MLS®, Multiple Listing Service® and the associated logos are owned by CREA and identify the quality of services provided by real estate professionals who are members of CREA. Listing data is provided by the REALTOR.ca Data Distribution Facility (DDF®) and is deemed reliable but is not guaranteed accurate by CREA.