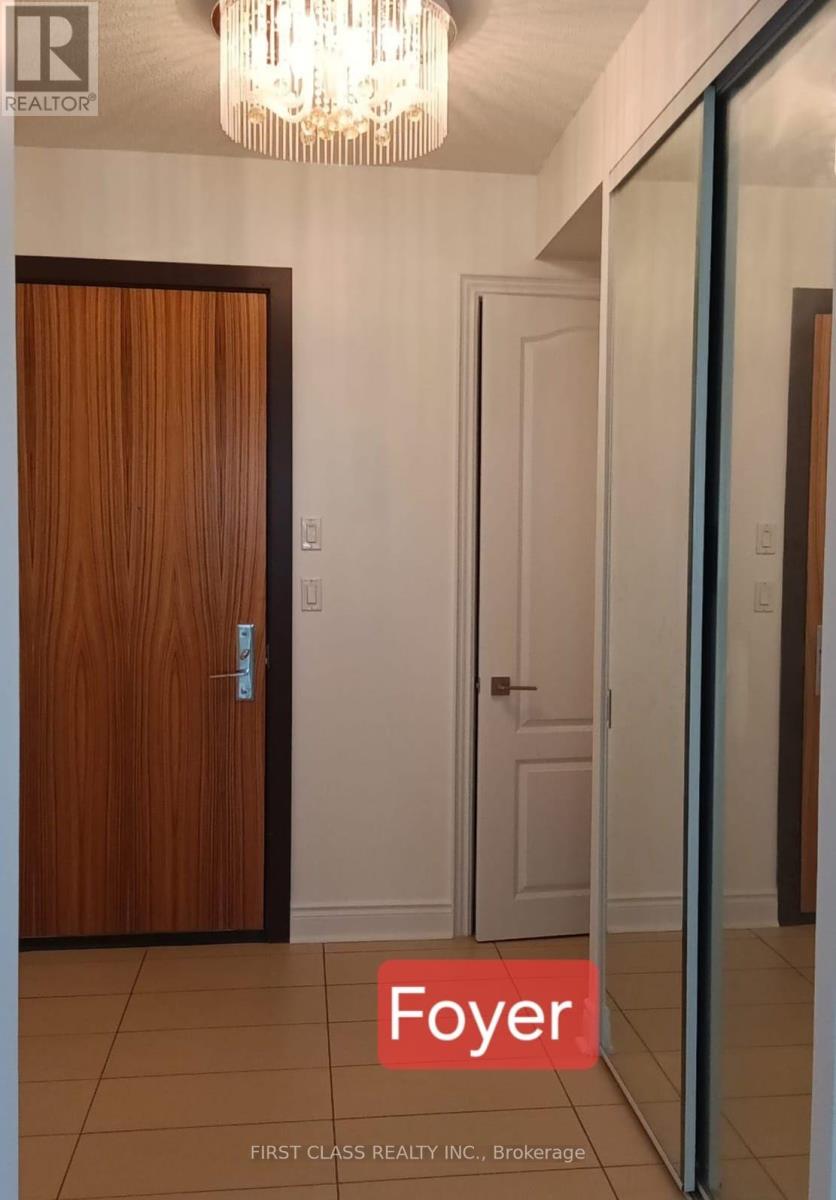
 1 / 14
1507 - 60 SOUTH TOWN CENTRE BOULEVARD
Markham (Unionville), Ontario, L6G0C5
$725,000
Bedrooms
2
Bathrooms
2
Parking
1
About this property
Luxury Majestic Court 'Leed Energy Green Building'. Low Maintenance Fees. North East Exposure W/ Spectacular Skyview. Approx. 1,025 Sq. Ft. + 57 Sq. Balcony. 9 Ft Ceiling. Bright, Good Layout & Immaculate W/Elegant Finishing. Granite Countertops In Kitchen & Bathrooms. New liminated Floor and freshly paint. Closet with build in drawers in primary bedroom, 2nd bedroom and Foyer. Convenient Area, Walk To Plaza, Bus Stop. Walking distance to the Unionville High School, Lots Of Facilities In The Bldg., 24 Hrs. Concierge. (id:66779)
Rooms
| Living room | Flat | — |
| Dining room | Flat | — |
| Kitchen | Flat | — |
| Primary Bedroom | Flat | — |
| Bedroom 2 | Flat | — |
| Foyer | Flat | — |
Details
- View
- View
- Cooling
- Central air conditioning
- Heating
- Forced air, Natural gas
- List aor
- Toronto
- Basement
- None
- Flooring
- Laminate
- Appliances
- Washer, Refrigerator, Dishwasher, Stove, Oven, Dryer, Cooktop, Window Coverings
- Directions
- Warden / Hwy 7
- Fireplace
- No
- Lot features
- Balcony
- Pool features
- Indoor pool
- Structure type
- Apartment
- Association fee
- 718.44
- Association name
- ICC Property Management
- Parking features
- Garage, Underground
- Tax annual amount
- 2,990.19
- Building features
- Storage - Locker, Exercise Centre, Party Room, Sauna, Security/Concierge, Visitor Parking
- Exterior features
- Concrete, Brick
- Community features
- Pets Allowed With Restrictions
- Bedrooms above grade
- 2
- Property attached
- Yes
- Association fee includes
- Common Area Maintenance, Heat, Insurance, Parking
- Association fee frequency
- Monthly
More in Markham

The trademarks REALTOR®, REALTORS®, and the REALTOR® logo are controlled by The Canadian Real Estate Association (CREA) and identify real estate professionals who are members of CREA. The trademarks MLS®, Multiple Listing Service® and the associated logos are owned by CREA and identify the quality of services provided by real estate professionals who are members of CREA. Listing data is provided by the REALTOR.ca Data Distribution Facility (DDF®) and is deemed reliable but is not guaranteed accurate by CREA.