 1 / 21
1507 - 448 BURNHAMTHORPE ROAD
Mississauga (City Centre), Ontario, L5B4M6
Price on request
Bedrooms
2
Bathrooms
1
Parking
1
About this property
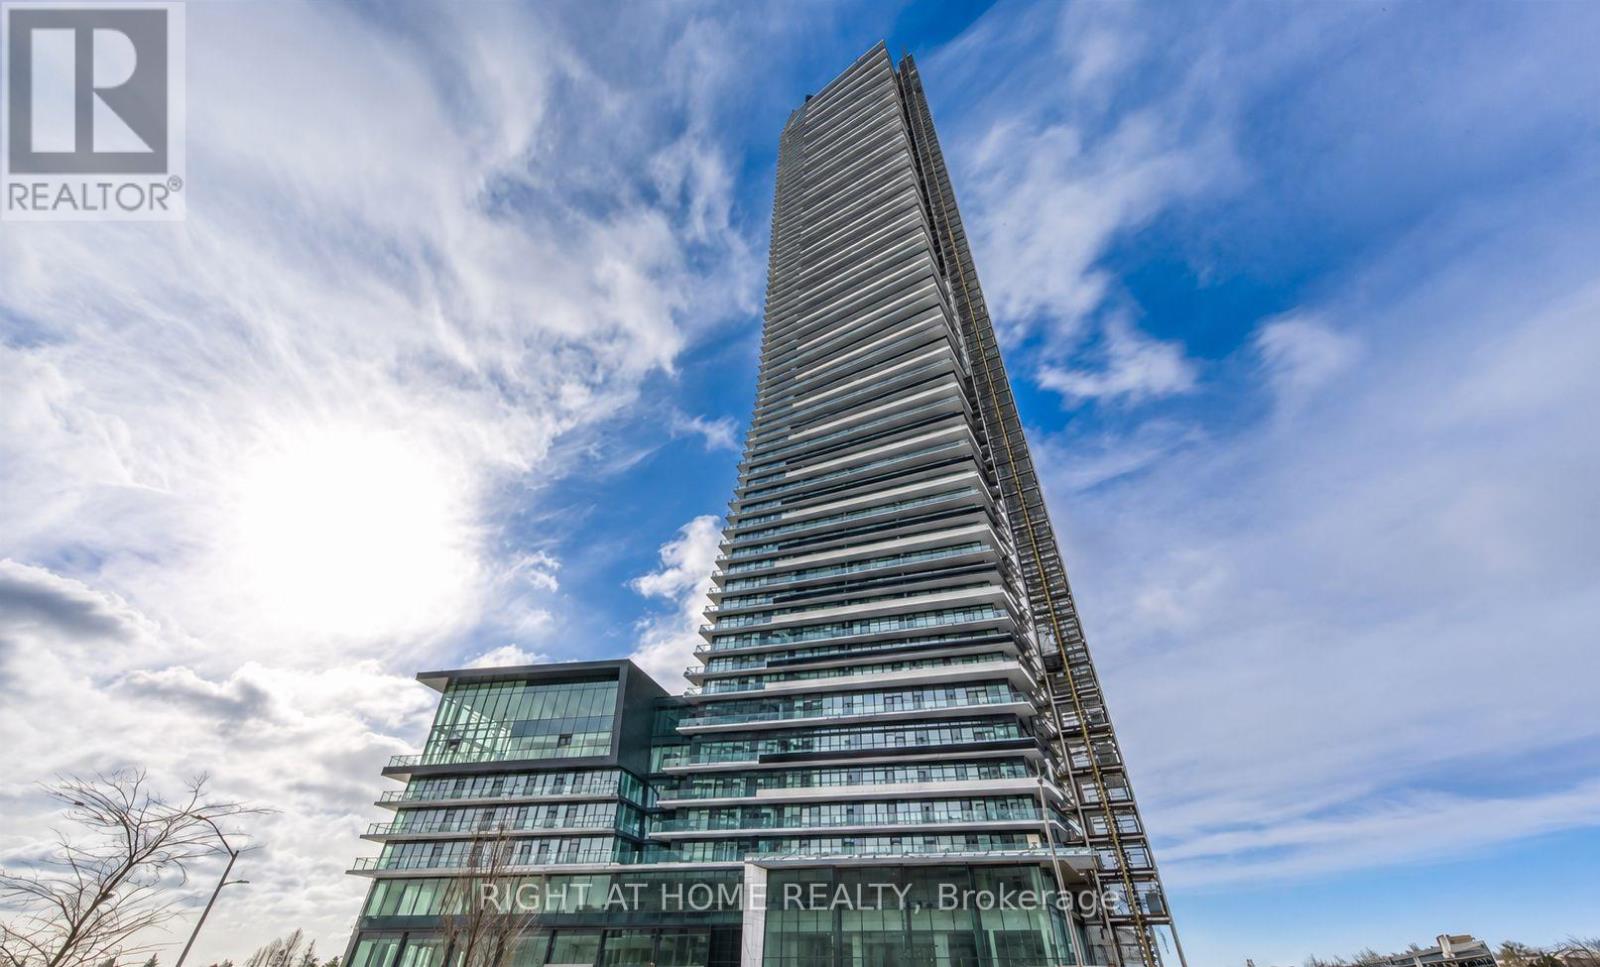
Be the first to live in this brand new unit in the highly anticipated M3 Building in Mississauga! This thoughtfully designed 2-bedroom, 1-bathroom suite offers approximately 685 sq ft of modern living space with stunning views and abundant natural light. Featuring elegant oak flooring throughout and a sleek open-concept layout, the unit includes a modern kitchen with stainless steel appliances, quartz countertops, ceramic backsplash, and a bright living and dining area perfect for everyday living and entertaining. Enjoy a huge south-east corner balcony offering expansive views and plenty of outdoor space to relax or entertain. The unit also includes in-suite laundry, air conditioning, and access to exceptional building amenities in this impressive 81-storey tower with full facilities. Parking and locker are mandatory and must be rented with the unit. One parking space is available for an additional $49.99/month, and one locker is available for an additional $9.99/month. Applicants who are not interested in renting both the parking space and locker will not be considered. Realtors are kindly requested to confirm their clients' acceptance of this requirement before booking showings or submitting applications. Ideally located steps from Square One, transit, dining, entertainment, and major highways, this condo offers the perfect blend of comfort and urban convenience. (id:66779)
Details
- Cooling
- Central air conditioning
- Heating
- Forced air, Natural gas
- List aor
- Toronto
- Basement
- None
- Directions
- Burnhamthorpe Rd W / Confederation Pkwy
- Fireplace
- No
- Lot features
- Balcony
- Structure type
- Apartment
- Association name
- Del Property Management
- Parking features
- Garage, Underground
- Building features
- Storage - Locker
- Exterior features
- Concrete
- Community features
- Pets not Allowed
- Bedrooms above grade
- 2
- Property attached
- Yes
More in Mississauga




The trademarks REALTOR®, REALTORS®, and the REALTOR® logo are controlled by The Canadian Real Estate Association (CREA) and identify real estate professionals who are members of CREA. The trademarks MLS®, Multiple Listing Service® and the associated logos are owned by CREA and identify the quality of services provided by real estate professionals who are members of CREA. Listing data is provided by the REALTOR.ca Data Distribution Facility (DDF®) and is deemed reliable but is not guaranteed accurate by CREA.