 1 / 14
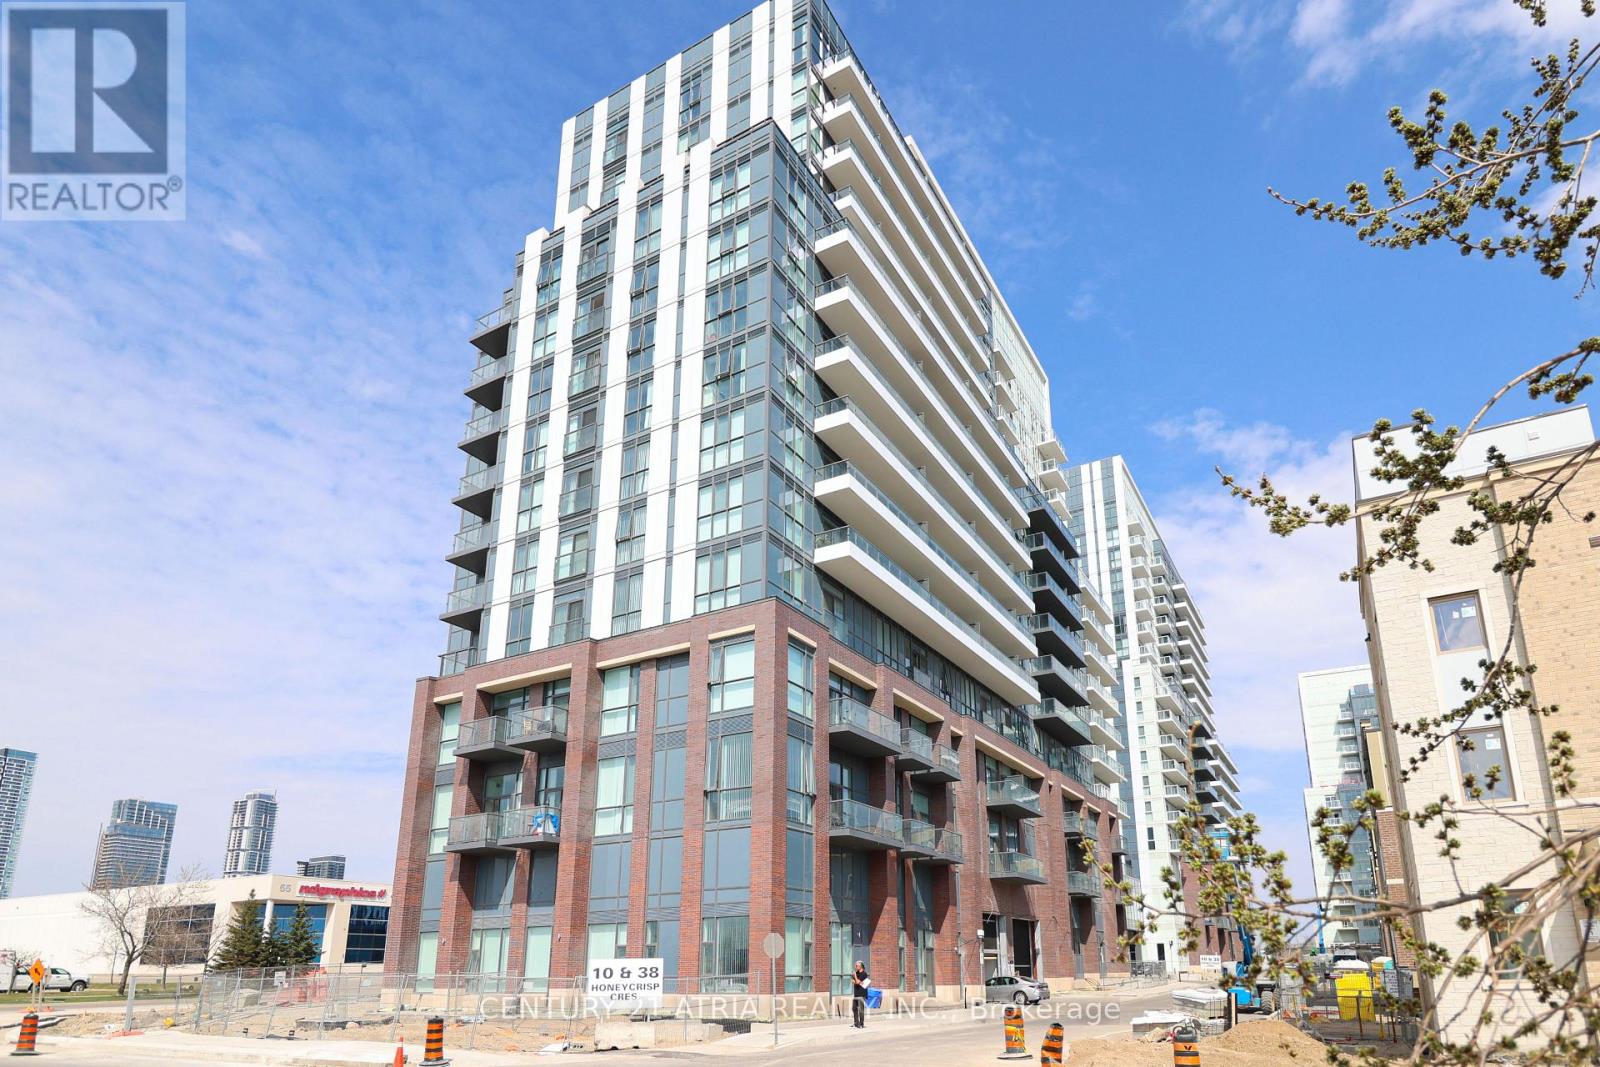
1507 - 38 HONEYCRISP CRESCENT
Vaughan (Vaughan Corporate Centre), Ontario, L4K0M8
Price on request
Bedrooms
2
Bathrooms
1
Parking
1
About this property
Maximize your rental potential with this impeccably designed 1+1 bedroom condo by Menkes, perfectly engineered for a premium tenant seeking the ultimate mix of urban convenience and functional luxury. Spanning an intelligent open-concept layout, it is anchored by a generous, versatile den that serves as the ultimate solution for a high-productivity home office or a comfortable second bedroom. Renters will experience an elevated daily routine with sun drenched, unobstructed south-facing views through dramatic floor-to-ceiling windows, a sleek modern kitchen fully loaded with seamless integrated appliances, and exclusive savings on a gym membership thanks to elite building amenities including a state-of-the-art fitness center, exercise studio, party room, and 24/7 concierge. Positioned as an unbeatable transit hub, this location commands top-tier convenience for commuters, sitting literally steps from the Vaughan Metropolitan Centre subway, Viva, YRT, and GO Transit networks, while offering drivers instant, effortless access to Highways 400 and 407. (id:66779)
Rooms
| Living room | Flat | — |
| Dining room | Flat | — |
| Kitchen | Flat | — |
| Primary Bedroom | Flat | — |
| Den | Flat | — |
Details
- Cooling
- Central air conditioning
- Heating
- Forced air, Natural gas
- List aor
- Toronto
- Basement
- None
- Flooring
- Laminate
- Appliances
- Washer, Refrigerator, Dishwasher, Stove, Range, Dryer, Microwave, Oven - Built-In, Window Coverings
- Directions
- Cross Streets: Hwy 7/Jane St. ** Directions: As per Google Maps.
- Fireplace
- No
- Lot features
- Balcony, Carpet Free
- Structure type
- Apartment
- Association name
- Menres Property Management Inc
- Parking features
- Garage, Underground
- Exterior features
- Concrete
- Community features
- Pets not Allowed
- Bedrooms above grade
- 1
- Bedrooms below grade
- 1
- Property attached
- Yes
More in Vaughan




The trademarks REALTOR®, REALTORS®, and the REALTOR® logo are controlled by The Canadian Real Estate Association (CREA) and identify real estate professionals who are members of CREA. The trademarks MLS®, Multiple Listing Service® and the associated logos are owned by CREA and identify the quality of services provided by real estate professionals who are members of CREA. Listing data is provided by the REALTOR.ca Data Distribution Facility (DDF®) and is deemed reliable but is not guaranteed accurate by CREA.