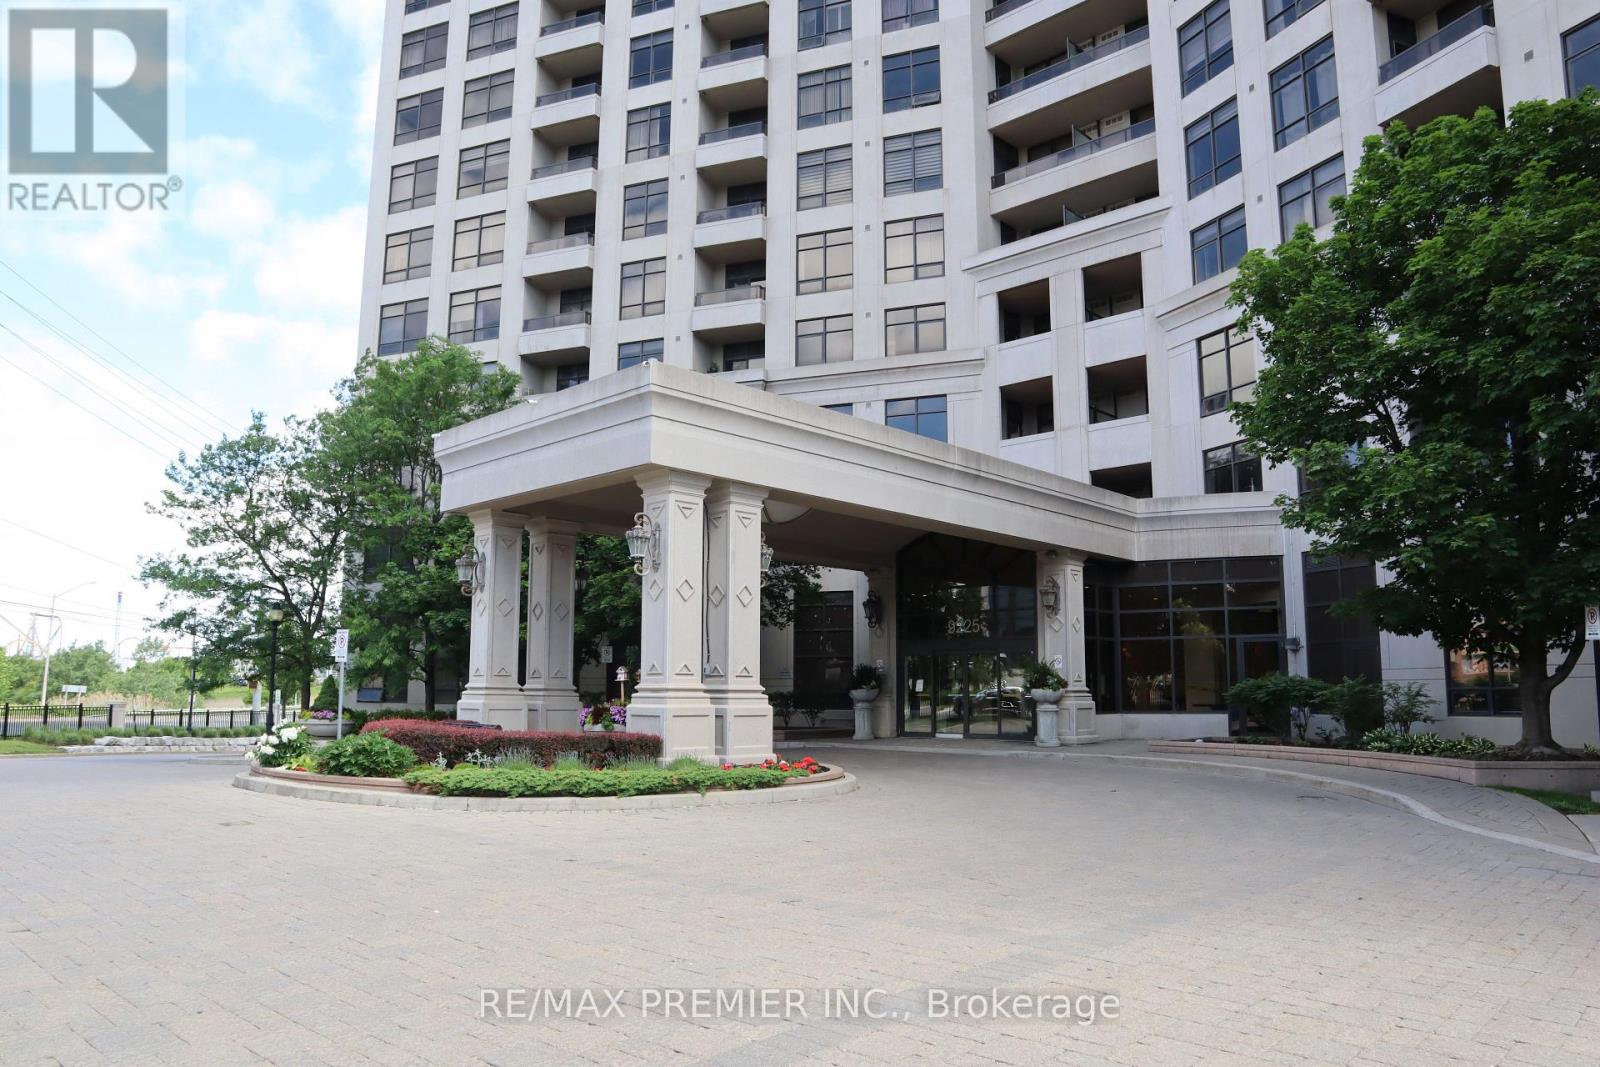
 1 / 25
1506 - 9225 JANE STREET
Vaughan (Maple), Ontario, L6A0J7
$520,000
Bedrooms
2
Bathrooms
1
Parking
2
About this property
2 Parking Spaces!! 690 Sq Ft. Building Features Unique 24-Hour Gatehouse Security For Additional Safety. The Versatile Den Is Enclosed and Perfect As A Private Home Office, Guest Room, Library, Gaming Room, Dining Area, Or Meditation Room. Beautifully Renovated And Freshly Painted Condo In The Heart Of Vaughan, Featuring Ceramic Flooring Throughout, Upgraded LED Pot Lights With Dimmers, New Door Hardware, And A Stylish Touchless Kitchen Faucet. The Modern Kitchen Offers A Double Sink, Newer Stove, And Full-Sized LG Washer And Dryer. The Inviting Living Room Showcases A Stunning Stone Accent Wall, TV Bracket, And Floating Shelf. Enjoy your Private Balcony With Low-Maintenance Composite Decking And Included Outdoor Furniture. The Bathroom Includes A Convenient Medicine Cabinet. Located Close To The Elevator, A Locker Nearby, And 4 Key Fobs. Ideally Located Minutes To Vaughan Mills, Canada's Wonderland, Hospital, Parks, Transit, And Highways 400 & 407. (id:66779)
Rooms
| Living room | Main level | — |
| Dining room | Main level | — |
| Kitchen | Main level | — |
| Primary Bedroom | Main level | — |
| Den | Main level | — |
| Eating area | Main level | — |
Details
- Cooling
- Central air conditioning
- Heating
- Forced air, Natural gas
- List aor
- Toronto
- Basement
- None
- Flooring
- Ceramic
- Appliances
- Washer, Refrigerator, Dishwasher, Stove, Dryer, Microwave, Hood Fan, Window Coverings, Garage door opener remote(s)
- Directions
- Cross Streets: JANE ST. AND RUTHERFORD RD. ** Directions: Jane St & Rutherford.
- Fireplace
- No
- Lot features
- Balcony, Carpet Free
- Structure type
- Apartment
- Association fee
- 732.15
- Association name
- FirstService Residential (905) 832-9999
- Parking features
- Garage, Underground
- Tax annual amount
- 2,447.17
- Building features
- Storage - Locker, Exercise Centre, Party Room, Security/Concierge, Visitor Parking
- Exterior features
- Concrete, Stucco
- Community features
- School Bus, Community Centre, Pets Allowed With Restrictions
- Bedrooms above grade
- 1
- Bedrooms below grade
- 1
- Property attached
- Yes
- Association fee includes
- Common Area Maintenance, Heat, Water, Insurance, Parking
- Association fee frequency
- Monthly
More in Vaughan




The trademarks REALTOR®, REALTORS®, and the REALTOR® logo are controlled by The Canadian Real Estate Association (CREA) and identify real estate professionals who are members of CREA. The trademarks MLS®, Multiple Listing Service® and the associated logos are owned by CREA and identify the quality of services provided by real estate professionals who are members of CREA. Listing data is provided by the REALTOR.ca Data Distribution Facility (DDF®) and is deemed reliable but is not guaranteed accurate by CREA.