 1 / 25
1504 TANNER COURT
Oakville (GA Glen Abbey), Ontario, L6M2Z3
$2,199,000
Bedrooms
7
Bathrooms
4
Parking
4
About this property
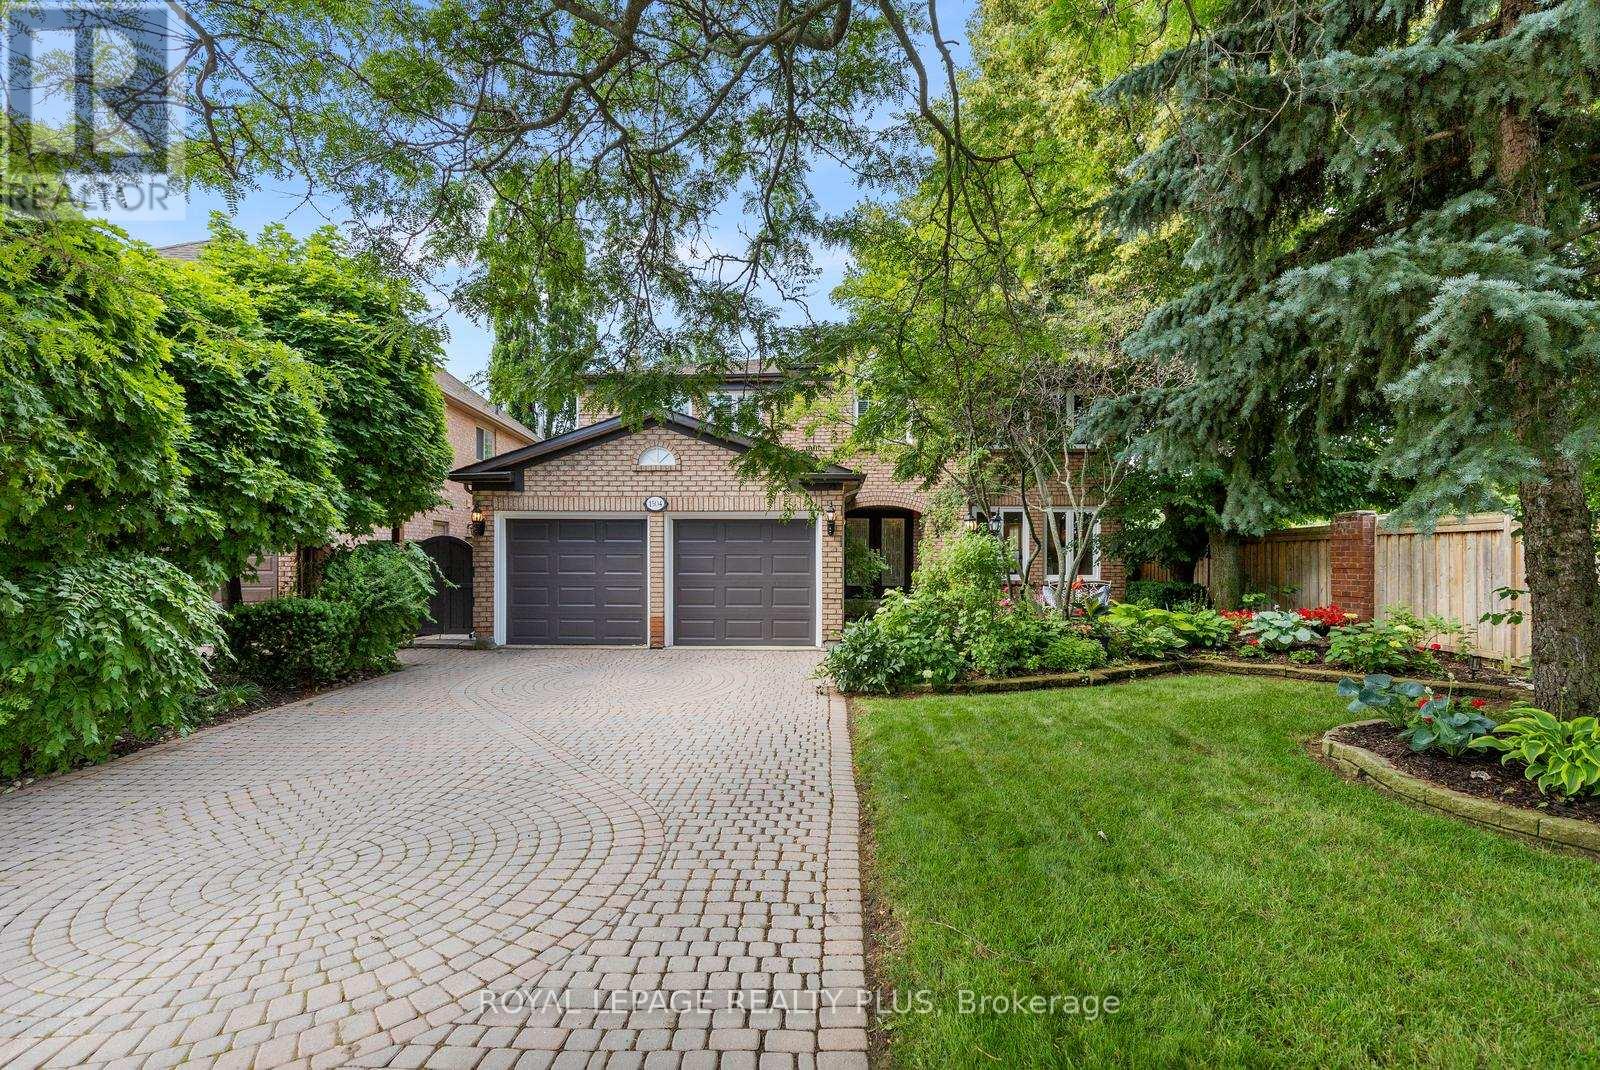
Set on a quiet Glen Abbey court, this Mattamy 5+2 bedroom executive home backs onto green space and offers 5,700+ sq ft of refined family living. From a marble-floored grand foyer to a chef's kitchen with a large breakfast bar and walk-in pantry, the home opens to a sunlit breakfast area and a family room with a stone fireplace and bay window overlooking a resort-style backyard: saltwater pool with waterfall, pool house, and an oversized patio framed by woodland trails.Main floor highlights include a private office with double doors, a mudroom with garage access, and a side entrance with a secondary staircase to the finished lower level. Upstairs features a primary suite with a custom spa-like 5-piece ensuite and walk-in closet, plus four additional bedrooms and a renovated 5-piece bath. The fully finished lower level adds an expansive recreation space, a wet bar, two more bedrooms, and a 3-piece ensuite bath. Outdoor living is complete with in-ground sprinklers and a private West-facing backdrop backing to Sixteen Mile Creek Trail System. (id:66779)
Rooms
| Bedroom 3 | Second level | — |
| Bedroom 4 | Second level | — |
| Bedroom 5 | Second level | — |
| Great room | Basement | — |
| Other | Basement | — |
| Living room | Main level | — |
| Bedroom | Basement | — |
| Bedroom | Basement | — |
| Dining room | Main level | — |
| Kitchen | Main level | — |
| Eating area | Main level | — |
| Family room | Main level | — |
| Office | Main level | — |
| Laundry room | Main level | — |
| Primary Bedroom | Second level | — |
| Bedroom 2 | Second level | — |
Details
- Sewer
- Sanitary sewer
- Cooling
- Central air conditioning
- Fencing
- Fully Fenced
- Heating
- Forced air, Natural gas
- List aor
- Toronto
- Stories
- 2
- Basement
- Finished, Full
- Flooring
- Hardwood, Laminate, Marble, Carpeted
- Appliances
- Washer, Refrigerator, Central Vacuum, Dishwasher, Stove, Dryer, Microwave, Window Coverings, Garage door opener remote(s)
- Directions
- UPPER MIDDLE RD AND POSTMASTER TO TANNER COURT
- Fireplace
- Yes
- Lot features
- Cul-de-sac, Irregular lot size, Backs on greenbelt, Conservation/green belt
- Water source
- Municipal water
- Pool features
- Inground pool
- Structure type
- House
- Fireplaces total
- 1
- Parking features
- Attached Garage, Garage
- Tax annual amount
- 9,031
- Exterior features
- Brick
- Security features
- Alarm system, Smoke Detectors
- Community features
- Community Centre
- Foundation details
- Poured Concrete
- Lot size dimensions
- 89.1 x 132.1 FT ; On a curve
- Zoning description
- RL5
- Bedrooms above grade
- 5
- Bedrooms below grade
- 2
- Property attached
- No
More in Oakville




The trademarks REALTOR®, REALTORS®, and the REALTOR® logo are controlled by The Canadian Real Estate Association (CREA) and identify real estate professionals who are members of CREA. The trademarks MLS®, Multiple Listing Service® and the associated logos are owned by CREA and identify the quality of services provided by real estate professionals who are members of CREA. Listing data is provided by the REALTOR.ca Data Distribution Facility (DDF®) and is deemed reliable but is not guaranteed accurate by CREA.