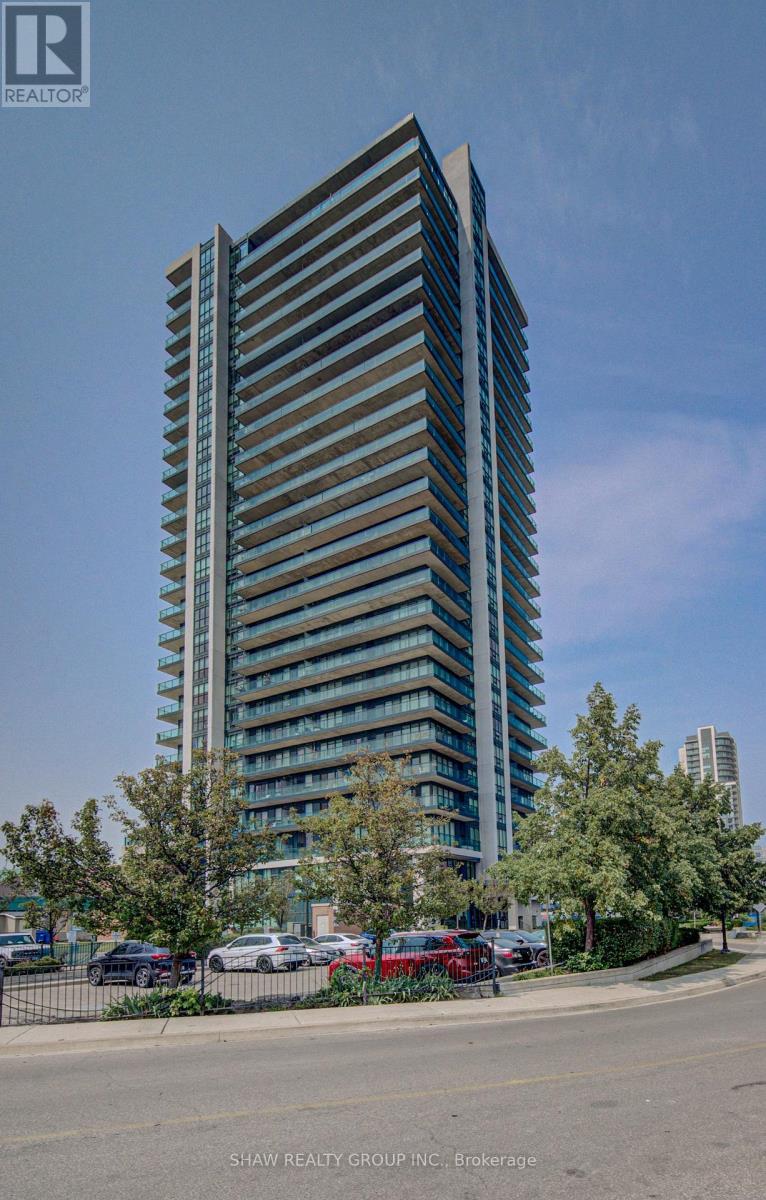
 1 / 25
1503 - 100 JOHN STREET
Brampton (Downtown Brampton), Ontario, L6W0A8
$399,999
Bedrooms
1
Bathrooms
1
Parking
1
About this property
Discover the essence of contemporary urban living at 100 JOHN ST 1503. This condominium, constructed in 2010, presents an attractive property in great condition, offering a singular story of refined design. The kitchen is a culinary haven, thoughtfully designed with stainless steel appliances. A convenient peninsula provides additional counter space and an ideal spot for casual dining, all seamlessly integrated into an open-plan layout with the living room, fostering an atmosphere of connection and ease. With one spacious bedroom and a well-appointed bathroom, this residence provides a comfortable and private retreat within the vibrant city. This well-maintained condominium offers a compelling opportunity for sophisticated living; schedule your viewing today. (id:66779)
Rooms
| Kitchen | Main level | — |
| Living room | Main level | — |
| Dining room | Main level | — |
| Bedroom | Main level | — |
| Bathroom | Main level | — |
| Office | Main level | — |
| Pantry | Main level | — |
Details
- Cooling
- Central air conditioning
- Heating
- Forced air, Natural gas
- List aor
- Toronto
- Basement
- None
- Directions
- QUEEN ST E / CENTRE ST
- Fireplace
- No
- Lot features
- Balcony, In suite Laundry
- Structure type
- Apartment
- Association fee
- 638.83
- Association name
- Goldview
- Parking features
- Garage, Underground
- Tax annual amount
- 3,396.67
- Building features
- Storage - Locker
- Exterior features
- Concrete
- Community features
- Pets Allowed With Restrictions
- Zoning description
- DC-3450
- Bedrooms above grade
- 1
- Property attached
- Yes
- Association fee includes
- Common Area Maintenance, Water, Insurance, Parking
- Association fee frequency
- Monthly
More in Brampton




The trademarks REALTOR®, REALTORS®, and the REALTOR® logo are controlled by The Canadian Real Estate Association (CREA) and identify real estate professionals who are members of CREA. The trademarks MLS®, Multiple Listing Service® and the associated logos are owned by CREA and identify the quality of services provided by real estate professionals who are members of CREA. Listing data is provided by the REALTOR.ca Data Distribution Facility (DDF®) and is deemed reliable but is not guaranteed accurate by CREA.