 1 / 18
1501 - 265 ENFIELD PLACE
Mississauga (City Centre), Ontario, L5B3Y7
$499,000
Bedrooms
3
Bathrooms
2
Parking
1
About this property
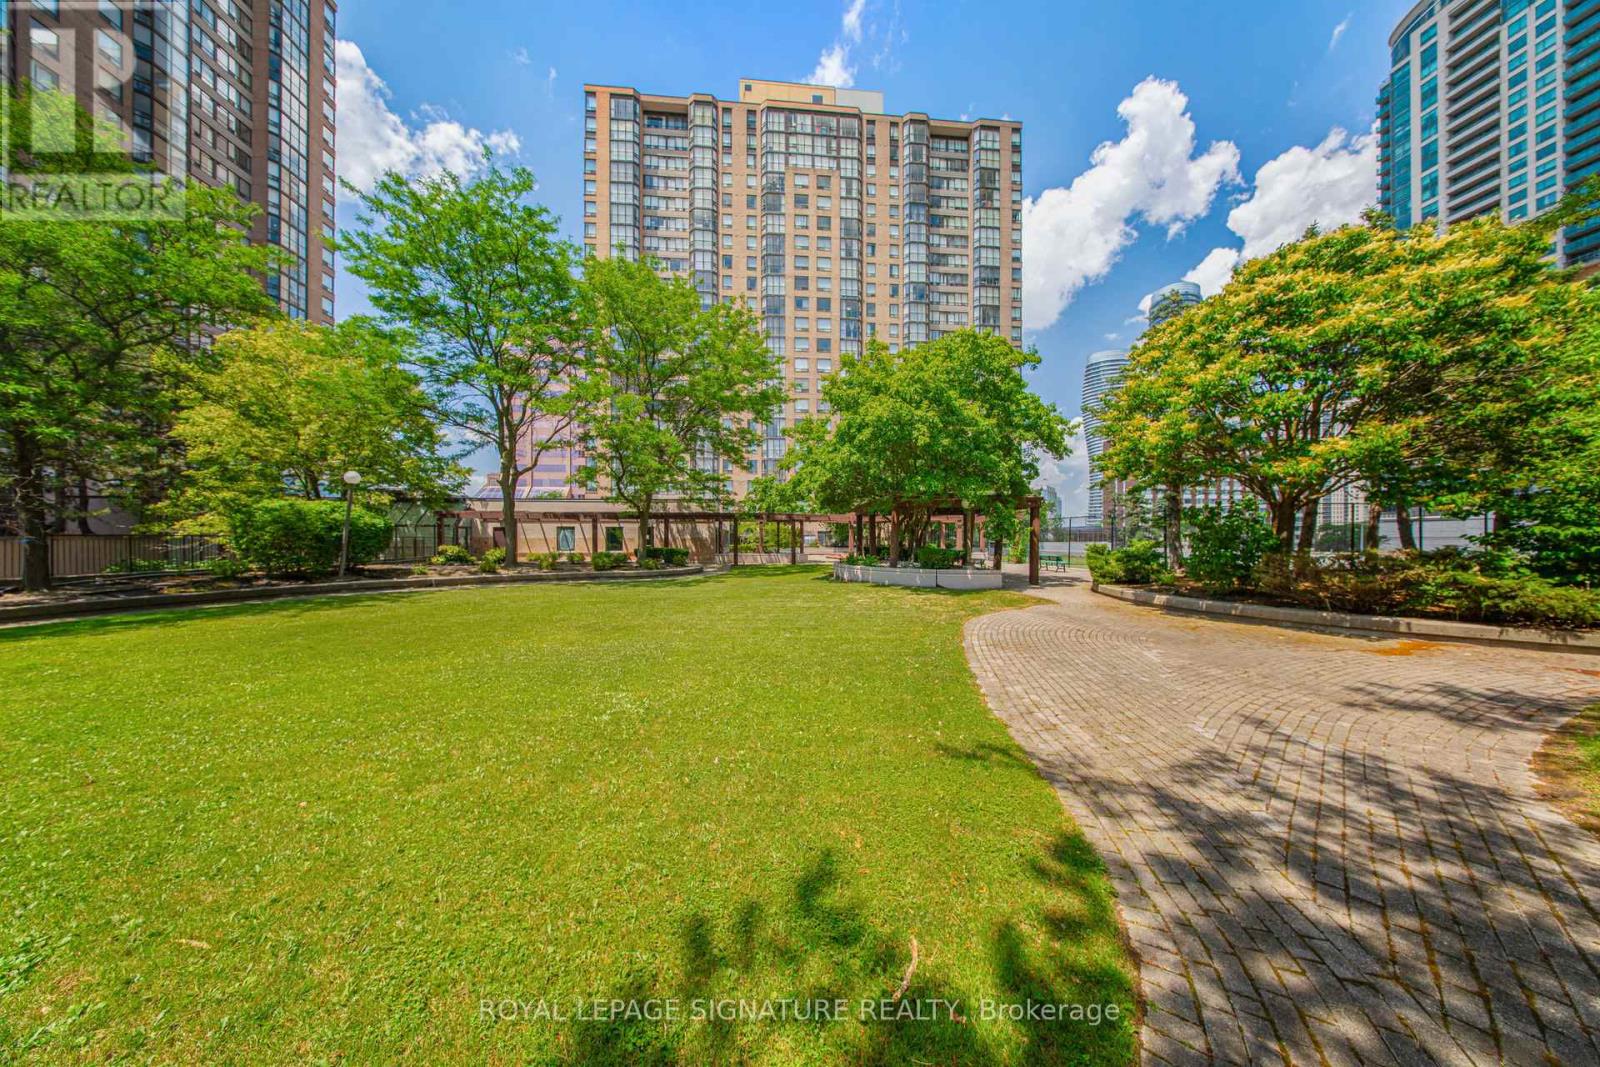
Bright & Spacious Immaculate Suite, Beautifully Renovated Throughout! Breathtaking South-Facingview of the Lake, Majestic Skyline, Tree lined Courtyard & Incredible Sunsets to Polish off Your Day.Fabulous Layout W/Split Bedrooms, Deep Walk-In Closet, 2 Full Bathrooms, En-suite Laundry RoomW/Storage, Wall to Wall - Ceiling to Floor Windows in the Open Concept Solarium which could be usedas an office, Guest Bedroom or for Other Miscellaneous uses. Located Just 2 Blocks From Square OneShopping Centre & Less Than 5 Mins to Major Hwys 401, 403, QEW/Gardener & Lake Shore. This is aMust See Suite W/Exceptional Amenities - Large Indoor Pool, Gym, Sauna, Tennis Court, 24hrConcierge Service, Lots of Underground Visitor's Parking & an all Inclusive Low Maintenance Feet ThatEven Includes the Highest Speed Internet. All that is Left, is For You to Seamlessly Move-in & UnpackYour Bags. (id:66779)
Rooms
| Living room | Flat | — |
| Dining room | Flat | — |
| Kitchen | Flat | — |
| Primary Bedroom | Flat | — |
| Bedroom 2 | Flat | — |
| Solarium | Flat | — |
Details
- View
- City view, Lake view
- Cooling
- None
- Heating
- Forced air, Natural gas
- List aor
- Toronto
- Basement
- None
- Flooring
- Laminate
- Appliances
- Washer, Refrigerator, Stove, Dryer, Window Coverings
- Directions
- Hurontario & Burnhamthorpe
- Fireplace
- No
- Lot features
- Carpet Free
- Pool features
- Indoor pool
- Structure type
- Apartment
- Association fee
- 718.91
- Association name
- North Star Management Inc.
- Parking features
- Garage, Underground
- Tax annual amount
- 2,491.61
- Building features
- Storage - Locker, Exercise Centre, Party Room, Sauna, Security/Concierge
- Exterior features
- Brick
- Community features
- Pets not Allowed, Community Centre
- Zoning description
- RCL3D5
- Bedrooms above grade
- 2
- Bedrooms below grade
- 1
- Property attached
- Yes
- Association fee includes
- Common Area Maintenance, Cable TV, Heat, Electricity, Water, Insurance, Parking
- Association fee frequency
- Monthly
More in Mississauga




The trademarks REALTOR®, REALTORS®, and the REALTOR® logo are controlled by The Canadian Real Estate Association (CREA) and identify real estate professionals who are members of CREA. The trademarks MLS®, Multiple Listing Service® and the associated logos are owned by CREA and identify the quality of services provided by real estate professionals who are members of CREA. Listing data is provided by the REALTOR.ca Data Distribution Facility (DDF®) and is deemed reliable but is not guaranteed accurate by CREA.