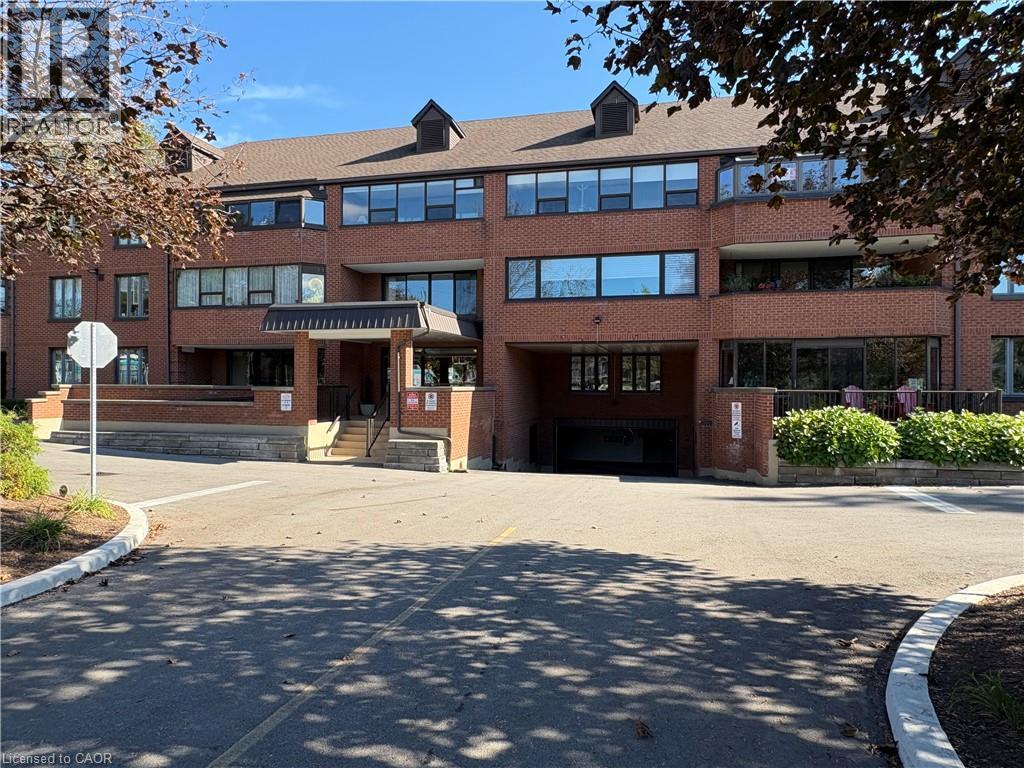
 1 / 16
150 WILSON Street W Unit# 304
Ancaster, Ontario, L8L2H7
Price on request
Bedrooms
2
Bathrooms
2
Living area
1,418 square feet
Parking
2
Year built
1985
About this property
Welcome to Suite 304 at 150 Wilson Street West in Ancaster. This spacious 1,418 sq. ft. condo offers two bedrooms, two bathrooms, in-suite laundry, and a bright, functional layout with new flooring and freshly painted. The large living and dining area opens to an oversized private balcony, perfect for relaxing outdoors. The kitchen features ample cabinetry with well-maintained original finishes. The primary bedroom includes a private ensuite, while the second bedroom is ideal for guests or a home office. With two parking spaces and a walkable location near shops, restaurants, parks, and amenities, this well-cared-for condo offers comfort and convenience. (id:66779)
Rooms
| Laundry room | Main level | 5'0'' x 10'0'' |
| 4pc Ensuite bath | Main level | 6'0'' x 10'0'' |
| Primary Bedroom | Main level | 13'0'' x 19'0'' |
| 4pc Bathroom | Main level | 5'0'' x 10'0'' |
| Bedroom | Main level | 12'0'' x 16'0'' |
| Eat in kitchen | Main level | 10'0'' x 15'0'' |
| Dining room | Main level | 8'0'' x 12'0'' |
| Living room | Main level | 16'0'' x 17'0'' |
Details
- Sewer
- Municipal sewage system
- Cooling
- Central air conditioning
- Heating
- Baseboard heaters, Forced air, Electric, Natural gas
- List aor
- Cornerstone
- Stories
- 1
- Basement
- None
- Year built
- 1,985
- Appliances
- Washer, Refrigerator, Dishwasher, Stove, Dryer, Garage door opener
- Directions
- Travel on Wilson St W between Fiddlers Green Rd and Seminole Rd.
- Fireplace
- No
- Lot features
- Conservation/green belt, Balcony, Automatic Garage Door Opener, Private Yard
- Water source
- Municipal water
- Structure type
- Apartment
- Association fee
- 933.34
- Parking features
- Underground, Visitor Parking
- Exterior features
- Brick Veneer
- Community features
- Community Centre
- Zoning description
- RM6-278
- Architectural style
- Other
- Bedrooms above grade
- 2
- Bedrooms below grade
- 0
- Property attached
- Yes
- Above grade finished area
- 1,418
- Association fee includes
- Landscaping, Cable TV, Water, Insurance, Parking
- Association fee frequency
- Monthly
More in Ancaster

The trademarks REALTOR®, REALTORS®, and the REALTOR® logo are controlled by The Canadian Real Estate Association (CREA) and identify real estate professionals who are members of CREA. The trademarks MLS®, Multiple Listing Service® and the associated logos are owned by CREA and identify the quality of services provided by real estate professionals who are members of CREA. Listing data is provided by the REALTOR.ca Data Distribution Facility (DDF®) and is deemed reliable but is not guaranteed accurate by CREA.