 1 / 25
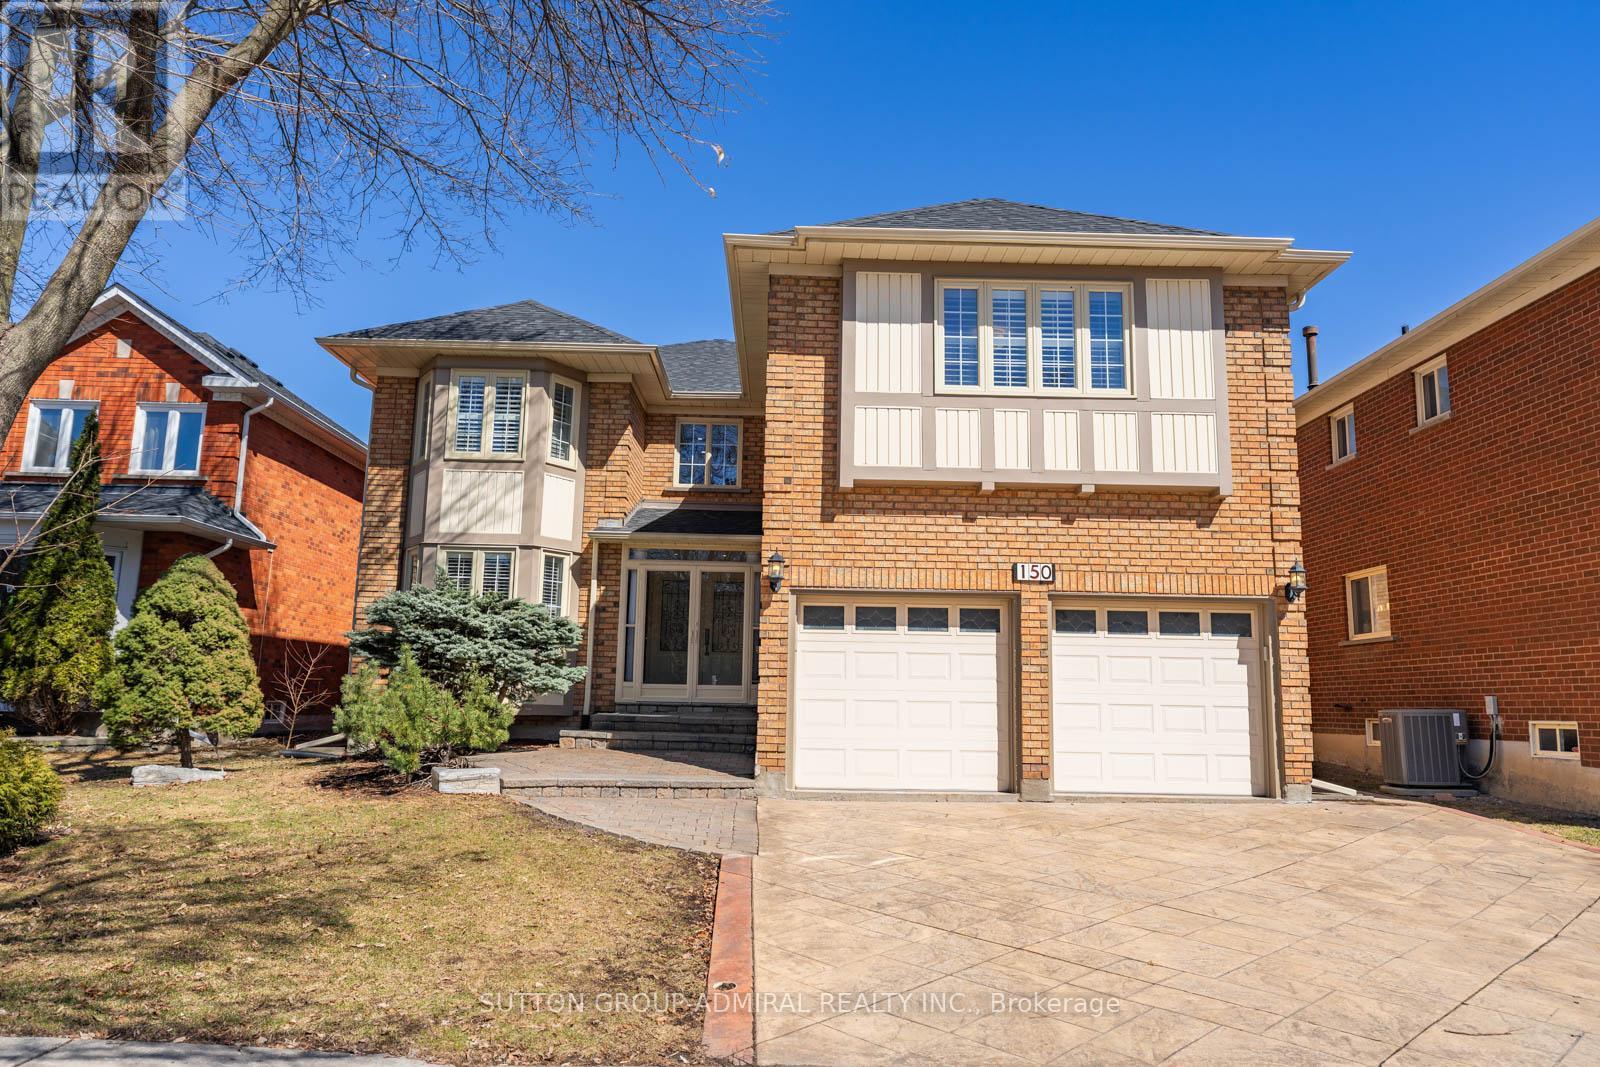
150 ROCKWOOD CRESCENT
Vaughan (Beverley Glen), Ontario, L4J7W1
$1,899,900
Bedrooms
5
Bathrooms
5
Parking
6
About this property
Beautifully renovated family home in one of Thornhill's most sought-after neighbourhoods. This spacious residence features 5 generously sized bedrooms and 3 full washrooms on the upper level, offering an ideal layout for growing families. The primary bedroom boasts a spa-inspired 5-piece ensuite, creating a private retreat. The fully renovated kitchen with stainless steel appliances flows seamlessly into the large family room, creating a perfect space for everyday living. The living and dining rooms connect to create an expansive space complete with a built-in buffet/bar area. Hardwood flooring and a grand staircase add warmth and elegance throughout. The finished basement includes a full second kitchen, providing excellent flexibility for extended family or additional living space. Enjoy a quiet and private backyard setting. Roof recently re-done ('23). Upgraded attic insulation ('21). Conveniently located near top-rated schools including Ventura Park French Immersion, Wilshire Elementary and Westmount high school, as well as public transit, parks, walking trails, soccer fields, Promenade Mall, Walmart and places of worship. A truly turnkey opportunity ready to be enjoyed from day one. See virtual tour! (id:66779)
Rooms
| Kitchen | Main level | — |
| Recreational, Games room | Basement | — |
| Living room | Main level | — |
| Dining room | Main level | — |
| Family room | Main level | — |
| Office | Main level | — |
| Primary Bedroom | Second level | — |
| Bedroom 2 | Second level | — |
| Bedroom 3 | Second level | — |
| Bedroom 4 | Second level | — |
| Bedroom 5 | Second level | — |
Details
- Sewer
- Sanitary sewer
- Cooling
- Central air conditioning
- Heating
- Forced air, Natural gas
- List aor
- Toronto
- Stories
- 2
- Basement
- Finished, N/A
- Flooring
- Hardwood
- Appliances
- Washer, Refrigerator, Gas stove(s), Dishwasher, Dryer, Microwave, Hood Fan, Window Coverings, Garage door opener remote(s)
- Directions
- Cross Streets: Bathurst/Worth. ** Directions: Bathurs/Worth.
- Fireplace
- Yes
- Water source
- Municipal water
- Structure type
- House
- Parking features
- Attached Garage, Garage
- Tax annual amount
- 8,140.15
- Building features
- Fireplace(s)
- Exterior features
- Brick
- Foundation details
- Unknown
- Lot size dimensions
- 49.3 x 105.1 FT
- Bedrooms above grade
- 5
- Property attached
- No
More in Vaughan




The trademarks REALTOR®, REALTORS®, and the REALTOR® logo are controlled by The Canadian Real Estate Association (CREA) and identify real estate professionals who are members of CREA. The trademarks MLS®, Multiple Listing Service® and the associated logos are owned by CREA and identify the quality of services provided by real estate professionals who are members of CREA. Listing data is provided by the REALTOR.ca Data Distribution Facility (DDF®) and is deemed reliable but is not guaranteed accurate by CREA.