 1 / 23
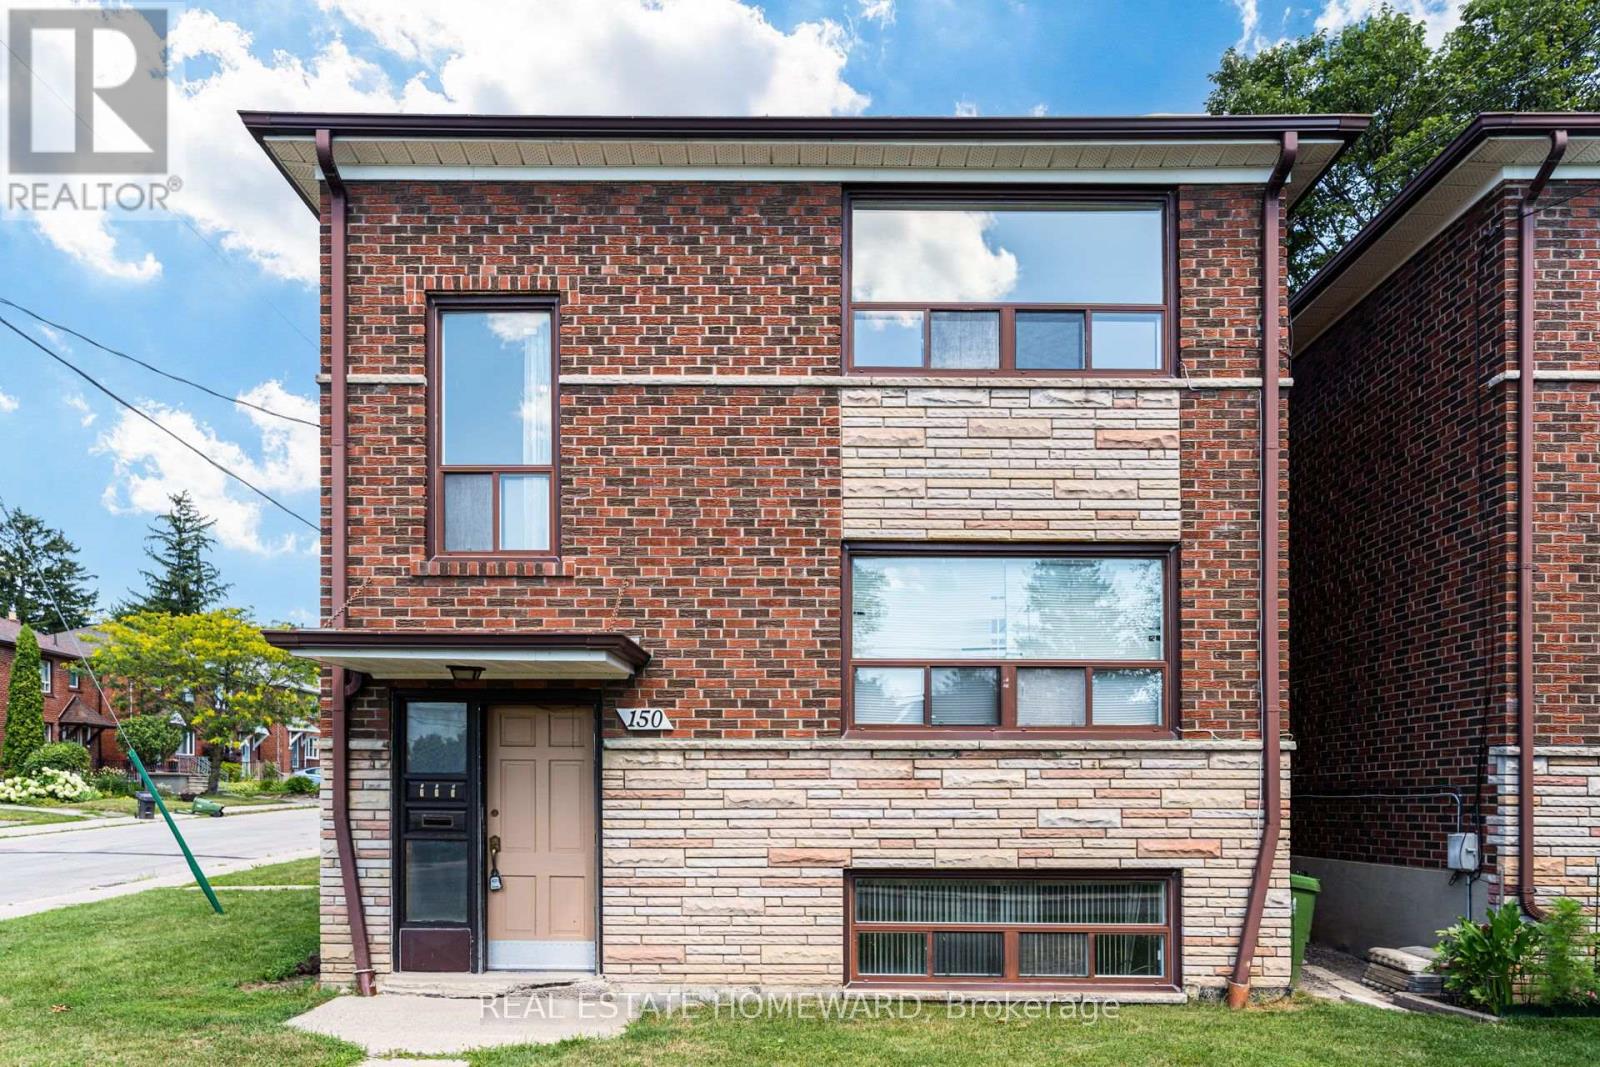
150 PARK STREET
Toronto (Birchcliffe-Cliffside), Ontario, M1N2P6
$1,275,000
Bedrooms
5
Bathrooms
3
Parking
3
About this property
Purpose-built triplex offering a rare opportunity for investors to unlock immediate value. All three units are vacant, allowing the next owner to maximize current market rents, or update and push rent potential even higher from day one. The property features two spacious 2-bedroom suites, approximately +900 sq. ft. each, plus a bright 1-bedroom lower-level suite with above-grade windows, approximately 700 sq. ft. Every unit includes parking, a sought-after amenity that supports strong tenant demand. Whether you're expanding your portfolio or entering the multiplex market, this is an opportunity to acquire a solid purpose-built asset with substantial upside. Located in the sought-after Cliffside neighbourhood, this property is just minutes from Kingston Road's shops, restaurants, GO Transit, TTC, the Scarborough Bluffs, waterfront parks, and everyday conveniences. Additional features include separate hydro meters, a new furnace (2026), on-site laundry, and a private backyard.A stabilized pro forma and market rent analysis demonstrate the property's long-term income potential, making it an attractive investment in the growing Cliffside neighbourhood. (id:66779)
Rooms
| Living room | Second level | — |
| Living room | Basement | — |
| Kitchen | Basement | — |
| Bedroom | Basement | — |
| Utility room | Basement | — |
| Kitchen | Second level | — |
| Bedroom | Second level | — |
| Bedroom 2 | Second level | — |
| Living room | Main level | — |
| Kitchen | Main level | — |
| Bedroom | Main level | — |
| Bedroom 2 | Main level | — |
Details
- Sewer
- Sanitary sewer
- Cooling
- None
- Heating
- Forced air, Natural gas
- List aor
- Toronto
- Stories
- 2
- Tax year
- 2,025
- Basement
- Apartment in basement, Separate entrance, Walk-up, N/A, N/A, N/A
- Appliances
- Washer, Refrigerator, Stove, Dryer, Blinds, Water Heater
- Directions
- Cross Streets: Midland @ Kingston Rd. ** Directions: North off Kingston Rd.
- Fireplace
- No
- Lot features
- Lane
- Water source
- Municipal water
- Structure type
- Triplex
- Parking features
- No Garage
- Tax annual amount
- 4,834.06
- Exterior features
- Brick, Stone
- Foundation details
- Concrete
- Lot size dimensions
- 30 x 120 FT
- Bedrooms above grade
- 4
- Bedrooms below grade
- 1
- Property attached
- Yes
More in Toronto




The trademarks REALTOR®, REALTORS®, and the REALTOR® logo are controlled by The Canadian Real Estate Association (CREA) and identify real estate professionals who are members of CREA. The trademarks MLS®, Multiple Listing Service® and the associated logos are owned by CREA and identify the quality of services provided by real estate professionals who are members of CREA. Listing data is provided by the REALTOR.ca Data Distribution Facility (DDF®) and is deemed reliable but is not guaranteed accurate by CREA.