 1 / 23
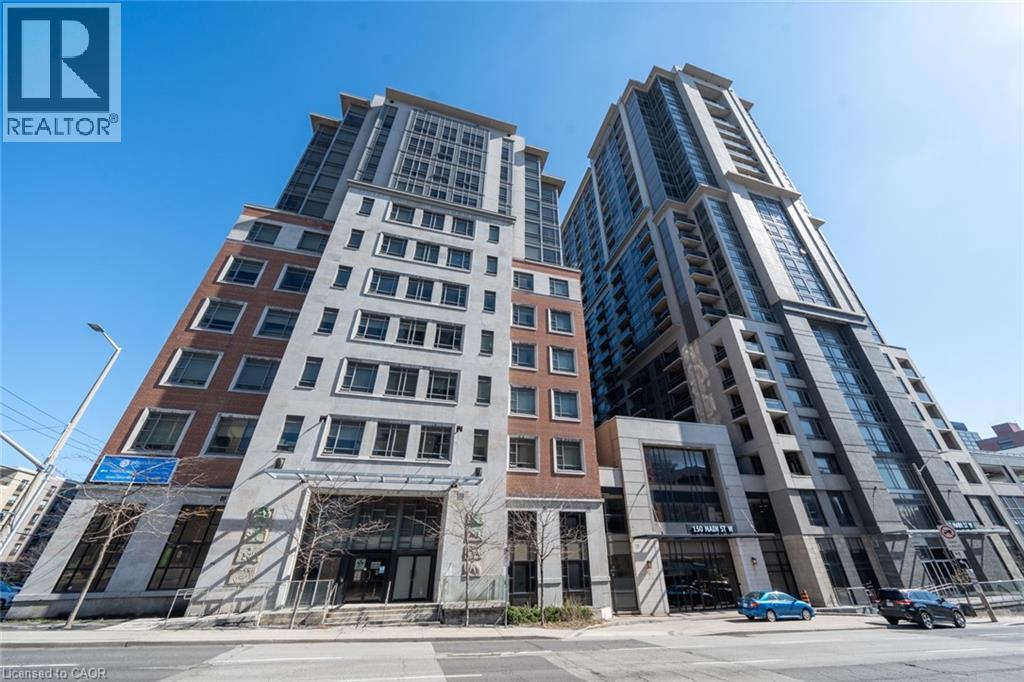
150 MAIN Street W Unit# PH3
Hamilton, Ontario, L8P1H8
Price on request
Bedrooms
2
Bathrooms
2
Living area
1,005 square feet
Parking
1
About this property
Nestled in downtown Hamilton, Unit PH3 at 150 Main Street West epitomizes urban luxury living. This stunning penthouse, located on the southwest corner, offers unbeatable views of the city skyline and distant mountains, blending urban energy with natural beauty. Floor-to-ceiling windows flood the space with light, complementing the carpet-free, modern interior. With 2 bedrooms and 2 bathrooms, it's perfect for individuals or small families. The open balcony provides a serene outdoor retreat. Residents enjoy amenities like a gym, indoor pool, party room, and BBQ courtyard. The central location ensures convenience, with shopping, dining, the library, and public transportation just steps away. In Unit PH3, residents experience the best of city living in a luxurious penthouse setting. One parking is included. Waiting for AAA tenants (id:66779)
Rooms
| 4pc Bathroom | Main level | 6'9'' x 6'2'' |
| Bedroom | Main level | 10'10'' x 9'10'' |
| 3pc Bathroom | Main level | 6'11'' x 9'2'' |
| Primary Bedroom | Main level | 9'0'' x 15'2'' |
| Eat in kitchen | Main level | 12' x 15' |
| Living room/Dining room | Main level | 11'2'' x 15'2'' |
| Foyer | Main level | 4'11'' x 6'0'' |
Details
- Sewer
- Municipal sewage system
- Cooling
- Central air conditioning
- Heating
- Natural gas
- List aor
- Cornerstone
- Stories
- 1
- Basement
- None
- Appliances
- Washer, Refrigerator, Dishwasher, Dryer
- Directions
- Corner of Main St. West and Caroline Street South.
- Fireplace
- No
- Lot features
- Southern exposure, Balcony
- Water source
- Municipal water
- Pool features
- Indoor pool
- Structure type
- Apartment
- Association fee
- 0
- Parking features
- Underground, None
- Building features
- Exercise Centre, Party Room
- Exterior features
- Concrete, Metal
- Zoning description
- D3
- Bedrooms above grade
- 2
- Bedrooms below grade
- 0
- Property attached
- Yes
- Construction materials
- Concrete block, Concrete Walls
- Above grade finished area
- 1,005
- Association fee frequency
- Monthly
More in Hamilton




The trademarks REALTOR®, REALTORS®, and the REALTOR® logo are controlled by The Canadian Real Estate Association (CREA) and identify real estate professionals who are members of CREA. The trademarks MLS®, Multiple Listing Service® and the associated logos are owned by CREA and identify the quality of services provided by real estate professionals who are members of CREA. Listing data is provided by the REALTOR.ca Data Distribution Facility (DDF®) and is deemed reliable but is not guaranteed accurate by CREA.