 1 / 25
150 HOWARD AVENUE
Hamilton (Balfour), Ontario, L9A2W8
$829,900
Bedrooms
5
Bathrooms
2
Parking
5
About this property
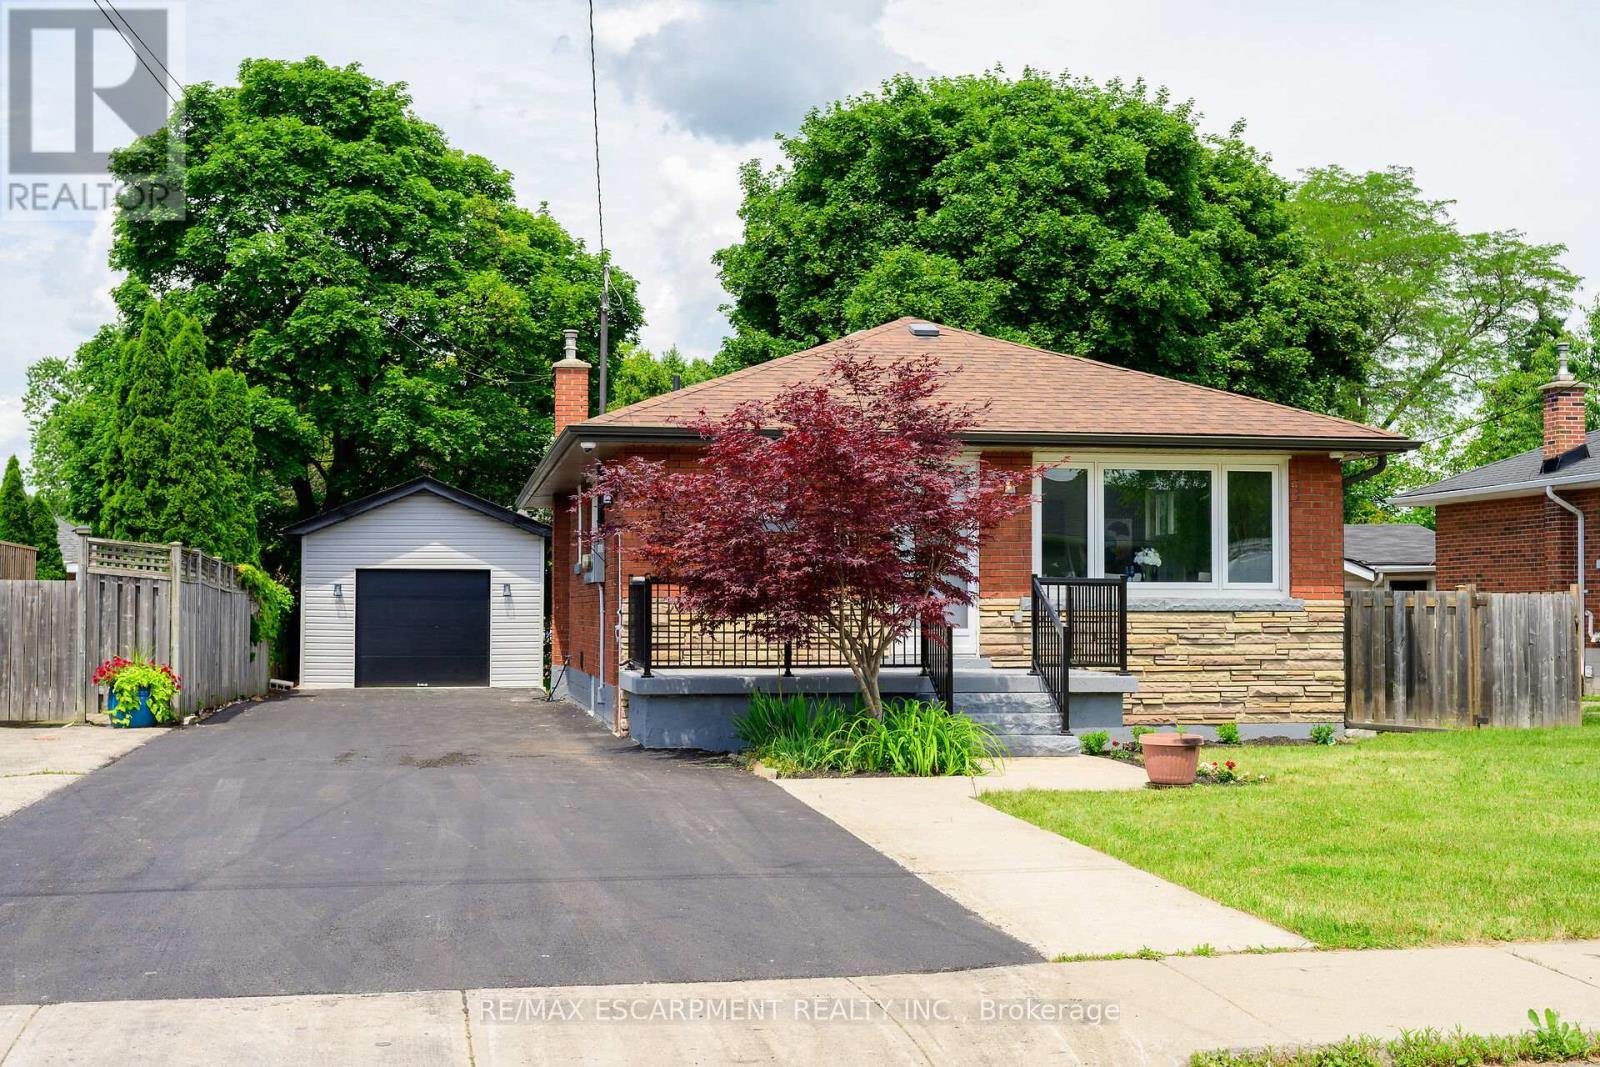
**Legal Duplex - Fully Renovated Bungalow on Hamilton Mountain** Excellent opportunity for first-time buyers, investors, or multi-generational families. This fully renovated legal duplex offers 3+2 bedrooms, 2 full bathrooms, and 2 fully equipped kitchens, making it ideal for extended family living or strong rental income potential. This solid brick bungalow features a separate side entrance, quality upgrades throughout, and brand-new appliances. Bright, clean, and move-in ready, the property shows exceptionally well with ample parking available. Located in a prime Central Mountain neighbourhood, just steps to Mohawk College and St. Joseph's Healthcare Hamilton, and close to transit, schools, shopping, highways, restaurants, cafe's, grocery stores, and all major amenities. Endless possibilities for homeowners and investors alike. (id:66779)
Rooms
| Living room | Main level | — |
| Bedroom | Basement | — |
| Bathroom | Basement | — |
| Laundry room | Basement | — |
| Kitchen | Main level | — |
| Bedroom | Main level | — |
| Bedroom | Main level | — |
| Bedroom | Main level | — |
| Bathroom | Main level | — |
| Laundry room | Main level | — |
| Living room | Basement | — |
| Kitchen | Basement | — |
| Bedroom | Basement | — |
Details
- Sewer
- Sanitary sewer
- Cooling
- Central air conditioning
- Fencing
- Fenced yard
- Heating
- Forced air, Natural gas
- List aor
- Toronto
- Stories
- 1
- Basement
- Finished, Full, Separate entrance, N/A, N/A
- Utilities
- Sewer, Electricity, Cable
- Appliances
- Washer, Refrigerator, Gas stove(s), Dishwasher, Dryer, Microwave
- Directions
- Cross Streets: South Bend Rd. E. ** Directions: From Upper James, head E on South Bend Rd. E., 2nd right onto Howard Ave.
- Fireplace
- Yes
- Lot features
- Carpet Free
- Water source
- Municipal water
- Structure type
- House
- Parking features
- Detached Garage, Garage
- Tax annual amount
- 4,745.91
- Building features
- Fireplace(s)
- Exterior features
- Brick, Stone
- Foundation details
- Block
- Lot size dimensions
- 50.6 x 103.1 FT
- Architectural style
- Bungalow
- Bedrooms above grade
- 3
- Bedrooms below grade
- 2
- Property attached
- No
More in Hamilton




The trademarks REALTOR®, REALTORS®, and the REALTOR® logo are controlled by The Canadian Real Estate Association (CREA) and identify real estate professionals who are members of CREA. The trademarks MLS®, Multiple Listing Service® and the associated logos are owned by CREA and identify the quality of services provided by real estate professionals who are members of CREA. Listing data is provided by the REALTOR.ca Data Distribution Facility (DDF®) and is deemed reliable but is not guaranteed accurate by CREA.