 1 / 25
150 CHARLTON Avenue E Unit# 2403
Hamilton, Ontario, L8N3X3
$200,000
Bedrooms
1
Bathrooms
1
Living area
482 square feet
Year built
1975
About this property
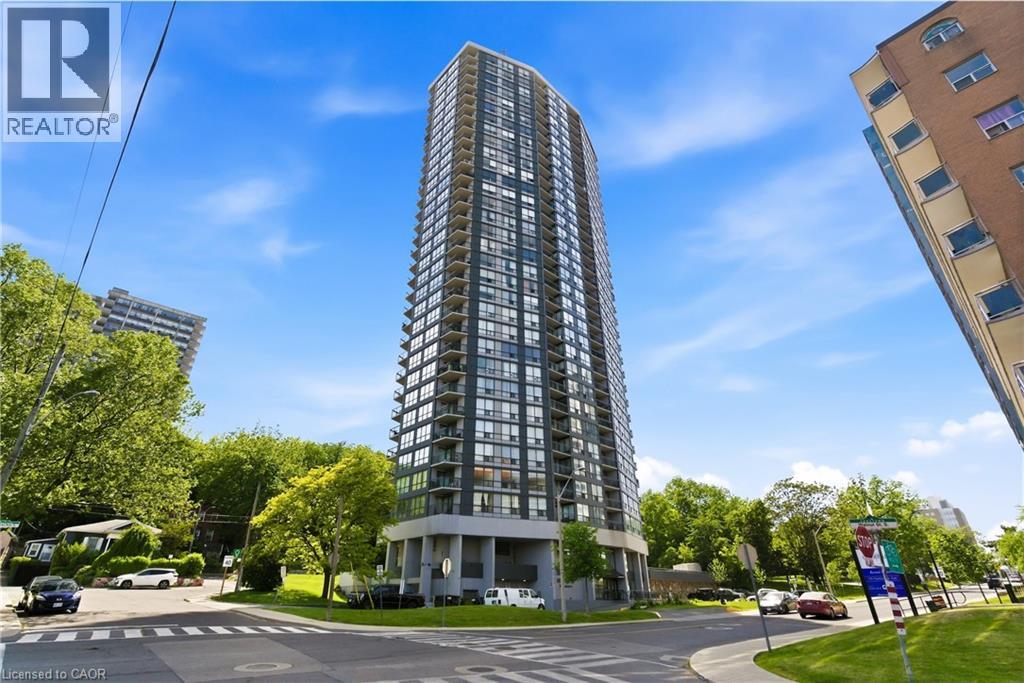
Welcome to this updated one-bedroom, one-bathroom condo at The Olympia. This bright, modern space features new flooring, a new shower, and large windows that fill the unit with natural light and offer great views of the city and lake. The open concept kitchen makes this unit wheelchair accessible. The building has been recently updated, including a refreshed lobby and improved common areas. Residents enjoy secure entry, on-site laundry, an indoor pool, gym, sauna, steam room, rooftop patio, squash courts, party room, and billiards room. Located in the lively Corktown neighbourhood, you’re close to GO Transit, restaurants and pubs along Young and Augusta, shopping, St. Joe’s Hospital, medical offices, and scenic trails along the Escarpment. Whether you’re a first-time buyer or downsizing, this unit offers a stylish, convenient, and well-located place to call home. (id:66779)
Rooms
| Primary Bedroom | Main level | 9'5'' x 12'4'' |
| 3pc Bathroom | Main level | 9'6'' x 4'11'' |
| Living room/Dining room | Main level | 11'1'' x 13'6'' |
| Kitchen | Main level | 8'9'' x 8'1'' |
Details
- Sewer
- Municipal sewage system
- Cooling
- None
- List aor
- Cornerstone
- Stories
- 1
- Basement
- None
- Year built
- 1,975
- Appliances
- Refrigerator, Stove, Microwave, Window Coverings
- Fireplace
- No
- Lot features
- Balcony, Laundry- Coin operated
- Water source
- Municipal water
- Pool features
- Indoor pool
- Structure type
- Apartment
- Association fee
- 738
- Parking features
- Underground, Open, Covered, Visitor Parking
- Tax annual amount
- 1,661.82
- Building features
- Exercise Centre, Party Room
- Exterior features
- Metal
- Zoning description
- E-3
- Bedrooms above grade
- 1
- Bedrooms below grade
- 0
- Property attached
- Yes
- Above grade finished area
- 482
- Association fee includes
- Heat, Electricity, Water, Insurance
- Association fee frequency
- Monthly
More in Hamilton




The trademarks REALTOR®, REALTORS®, and the REALTOR® logo are controlled by The Canadian Real Estate Association (CREA) and identify real estate professionals who are members of CREA. The trademarks MLS®, Multiple Listing Service® and the associated logos are owned by CREA and identify the quality of services provided by real estate professionals who are members of CREA. Listing data is provided by the REALTOR.ca Data Distribution Facility (DDF®) and is deemed reliable but is not guaranteed accurate by CREA.