 1 / 25
150 CAIRNCROFT Road
Oakville, Ontario, L6J4L9
$2,799,000
Bedrooms
4
Bathrooms
3
Living area
3,931 square feet
Parking
8
Year built
1966
About this property
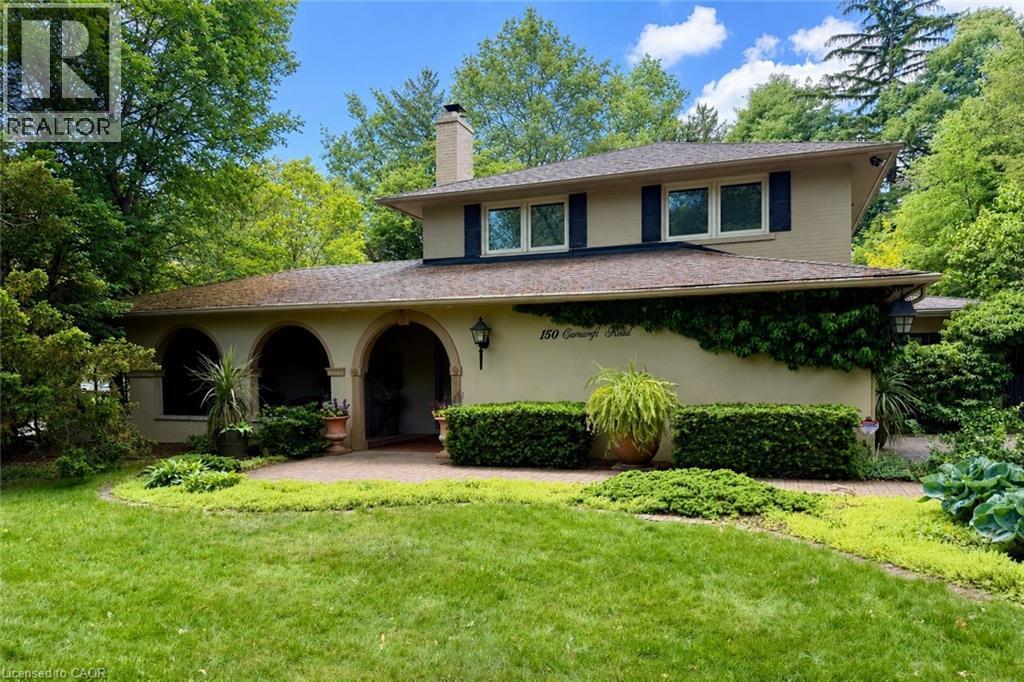
Welcome to 150 Cairncroft, a rare opportunity to own a distinctive property in one of Oakville's most coveted neighbourhoods. Nestled on a stunning 0.4 acre (17,416 sq ft) corner lot, this charming 3,052 sq ft residence is enveloped by mature trees and lush landscaping, offering the perfect blend of privacy and prestige. Set just steps from the lake and picturesque Gairloch Gardens, the location is unparalleled for those seeking an upscale lifestyle surrounded by nature, yet within easy reach of top-rated schools, downtown Oakville, major commuter routes & transit. Whether you're looking to move right in, renovate, or build your custom dream home (RL1-0 zoning), this property delivers exceptional potential. The existing home is rich in character and warmth with its Mediterranean-inspired façade and design, offering 4 bedrooms + den, and 2.5 bathrooms. The living room showcases exposed structural beams set amongst 1 of this home's 4 cozy fireplaces, lending a rustic allure and architectural interest. While the soaring two-storey foyer also offers captivating views of the inviting yet secluded courtyard-style patio - ideal for entertaining or relaxing under the canopy of greenery. Properties of this caliber and location are exceedingly rare. Don't miss your chance to secure a premium foothold in a neighbourhood known for luxury homes, timeless appeal, and rare public lakefront access only steps away! (id:66779)
Rooms
| Workshop | Basement | 11'4'' x 12'7'' |
| Bonus Room | Basement | 9'9'' x 9'5'' |
| Recreation room | Basement | 11'8'' x 25'0'' |
| 4pc Bathroom | Second level | — |
| Bedroom | Second level | 11'9'' x 13'0'' |
| Bedroom | Second level | 11'9'' x 11'11'' |
| Bedroom | Second level | 11'9'' x 14'8'' |
| Full bathroom | Second level | — |
| Primary Bedroom | Second level | 12'11'' x 18'8'' |
| 2pc Bathroom | Main level | — |
| Family room | Main level | 14'8'' x 11'10'' |
| Breakfast | Main level | 10'11'' x 11'10'' |
| Kitchen | Main level | 11'3'' x 18'1'' |
| Dining room | Main level | 13'2'' x 13'6'' |
| Office | Main level | 13'2'' x 13'6'' |
| Foyer | Main level | 14'10'' x 9'9'' |
| Living room | Main level | 13'2'' x 21'5'' |
Details
- Sewer
- Septic System
- Cooling
- Central air conditioning
- Heating
- Forced air
- List aor
- Cornerstone
- Stories
- 2
- Basement
- Finished, Partial
- Year built
- 1,966
- Appliances
- Sauna
- Directions
- Lakeshore Rd E & Cairncroft Rd
- Fireplace
- Yes
- Water source
- Municipal water
- Structure type
- House
- Fireplaces total
- 4
- Parking features
- Attached Garage
- Tax annual amount
- 13,579.46
- Exterior features
- Stucco
- Community features
- Quiet Area, Community Centre
- Foundation details
- Block
- Zoning description
- RL1-0
- Bedrooms above grade
- 4
- Bedrooms below grade
- 0
- Property attached
- No
- Above grade finished area
- 3,052
- Below grade finished area
- 879
More in Oakville




The trademarks REALTOR®, REALTORS®, and the REALTOR® logo are controlled by The Canadian Real Estate Association (CREA) and identify real estate professionals who are members of CREA. The trademarks MLS®, Multiple Listing Service® and the associated logos are owned by CREA and identify the quality of services provided by real estate professionals who are members of CREA. Listing data is provided by the REALTOR.ca Data Distribution Facility (DDF®) and is deemed reliable but is not guaranteed accurate by CREA.