 1 / 22
15 MELROSE Avenue N Unit# Upper
Hamilton, Ontario, L8L6X3
Price on request
Bedrooms
2
Bathrooms
1
Living area
900 square feet
Parking
1
About this property
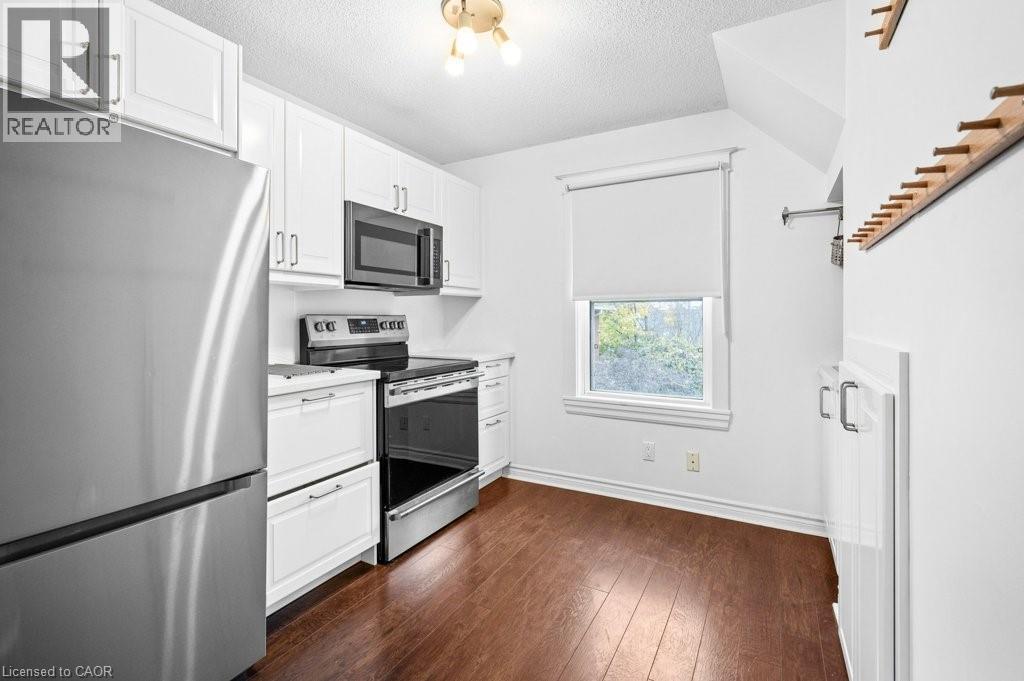
Step into this sunny, inviting apartment that offers the perfect blend of style and comfort. Featuring a versatile loft that can serve as a bedroom, living room, or home office, this space adapts to your needs. This unit contains 2 bedrooms and a modern kitchen that boasts stainless-steel appliances, while the in-unit laundry adds convenience to your lifestyle. Relax in the spacious 4-piece bathroom or enjoy the abundance of natural light streaming through windows in every room and hallway. Outside, take advantage of the beautiful backyard, perfect for unwinding or entertaining guests. One parking spot is included. Located steps away from Bernie Morelli Recreation Centre (featuring an ice rink and pool), Tim Hortons Field, and top-rated schools like Bernie Custis Secondary and Prince of Wales Elementary. Plus, you’re just a 5-minute drive to Centre Mall and other amenities. This is a fantastic opportunity to live in a vibrant, family-friendly community with everything you need right at your doorstep! (id:66779)
Rooms
| Bedroom | Third level | 12'7'' x 16'0'' |
| 4pc Bathroom | Second level | — |
| Bedroom | Second level | 10'7'' x 8'8'' |
| Living room | Second level | 10'7'' x 10'7'' |
| Kitchen | Second level | 8'4'' x 9'2'' |
Details
- Sewer
- Municipal sewage system
- Cooling
- Central air conditioning
- Heating
- Heat Pump, Forced air
- List aor
- Cornerstone
- Stories
- 2.5
- Basement
- None
- Appliances
- Washer, Refrigerator, Stove, Dryer, Microwave Built-in
- Directions
- From King St E, turn left onto Melrose Ave N.
- Fireplace
- No
- Lot features
- Paved driveway, Shared Driveway
- Water source
- Municipal water
- Structure type
- House
- Exterior features
- Brick
- Foundation details
- Poured Concrete
- Zoning description
- TOC1
- Bedrooms above grade
- 2
- Bedrooms below grade
- 0
- Property attached
- No
- Above grade finished area
- 900
More in Hamilton




The trademarks REALTOR®, REALTORS®, and the REALTOR® logo are controlled by The Canadian Real Estate Association (CREA) and identify real estate professionals who are members of CREA. The trademarks MLS®, Multiple Listing Service® and the associated logos are owned by CREA and identify the quality of services provided by real estate professionals who are members of CREA. Listing data is provided by the REALTOR.ca Data Distribution Facility (DDF®) and is deemed reliable but is not guaranteed accurate by CREA.