 1 / 25
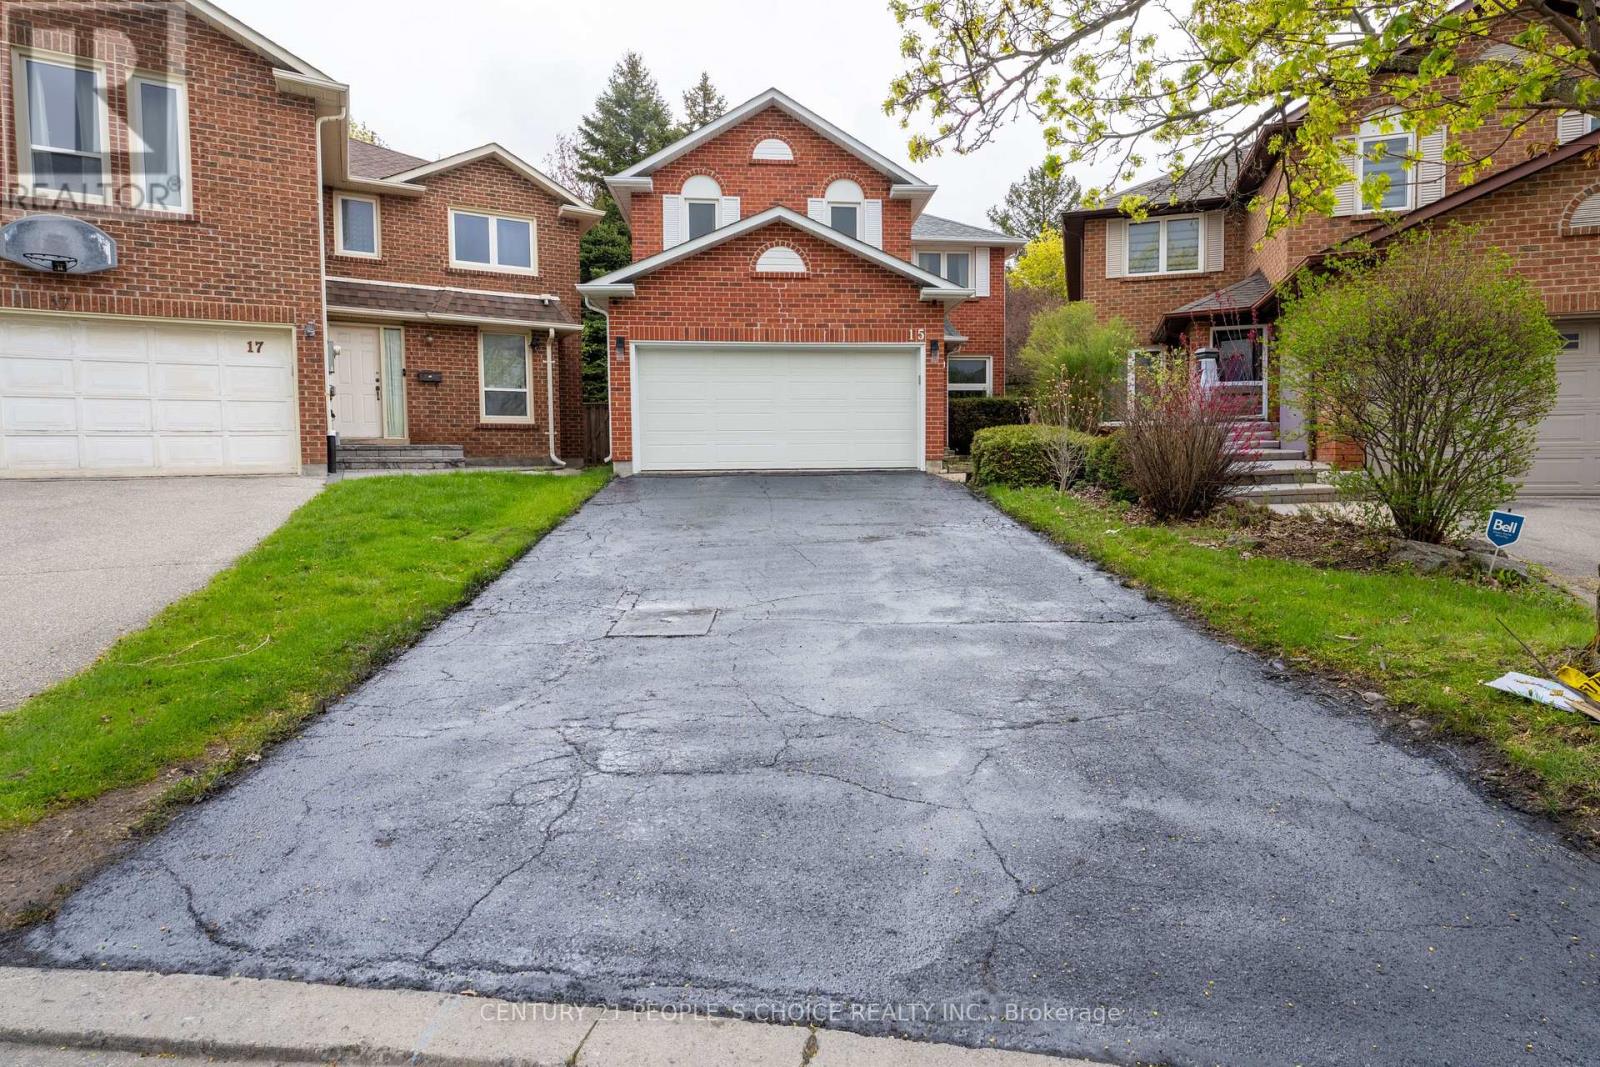
15 KILBARRY COURT
Richmond Hill (South Richvale), Ontario, L4C6M8
$999,900
Bedrooms
6
Bathrooms
4
Parking
6
About this property
Welcome to this meticulously maintained and extensively updated home, ideally situated on a quiet, family-friendly court in a highly desirable location. Offering exceptional curb appeal and move-in-ready convenience, this residence has been thoughtfully renovated throughout the past five years. The bright and functional layout features refinished hardwood floors (2022), spacious principal rooms, and a beautifully updated kitchen with quartz countertops. The inviting family room is anchored by a charming wood-burning brick fireplace, while a second brick fireplace adds character and warmth to the home. The professionally finished basement provides valuable additional living space, ideal for recreation, work, or entertaining. Numerous recent upgrades include newer windows, appliances, central air conditioning, humidifier, garage door opener, and roof shingles (2022), offering peace of mind for years to come. Step outside to enjoy the premium pie-shaped lot, complete with a newly installed deck railing (2025) and ample space for outdoor gatherings. The double-car garage and private court setting further enhance the appeal of this exceptional property. A rare opportunity to own a beautifully updated home in a sought-after neighborhood. Simply move in and enjoy. (id:66779)
Rooms
| Living room | Main level | — |
| Bedroom | Basement | — |
| Bedroom 2 | Basement | — |
| Dining room | Main level | — |
| Family room | Main level | — |
| Kitchen | Main level | — |
| Eating area | Main level | — |
| Primary Bedroom | Second level | — |
| Bedroom 2 | Second level | — |
| Bedroom 3 | Second level | — |
| Bedroom 4 | Second level | — |
| Family room | Basement | — |
Details
- Sewer
- Sanitary sewer
- Cooling
- Central air conditioning
- Heating
- Forced air, Natural gas
- List aor
- Toronto
- Stories
- 2
- Basement
- Finished, N/A
- Flooring
- Hardwood, Ceramic
- Appliances
- Washer, Refrigerator, Water softener, Central Vacuum, Dishwasher, Stove, Dryer, Window Coverings
- Directions
- Yonge/HWY 7
- Fireplace
- Yes
- Lot features
- Cul-de-sac, Carpet Free
- Water source
- Municipal water
- Structure type
- House
- Parking features
- Garage
- Tax annual amount
- 7,540
- Exterior features
- Brick
- Foundation details
- Block
- Lot size dimensions
- 24.6 x 138.7 FT ; Pie-Shaped lot
- Zoning description
- R1
- Bedrooms above grade
- 4
- Bedrooms below grade
- 2
- Property attached
- No
More in Richmond Hill




The trademarks REALTOR®, REALTORS®, and the REALTOR® logo are controlled by The Canadian Real Estate Association (CREA) and identify real estate professionals who are members of CREA. The trademarks MLS®, Multiple Listing Service® and the associated logos are owned by CREA and identify the quality of services provided by real estate professionals who are members of CREA. Listing data is provided by the REALTOR.ca Data Distribution Facility (DDF®) and is deemed reliable but is not guaranteed accurate by CREA.