 1 / 11
15 GAINSBOROUGH ROAD
Brampton (Northgate), Ontario, L6S1X2
$810,000
Bedrooms
8
Bathrooms
4
Parking
4
About this property
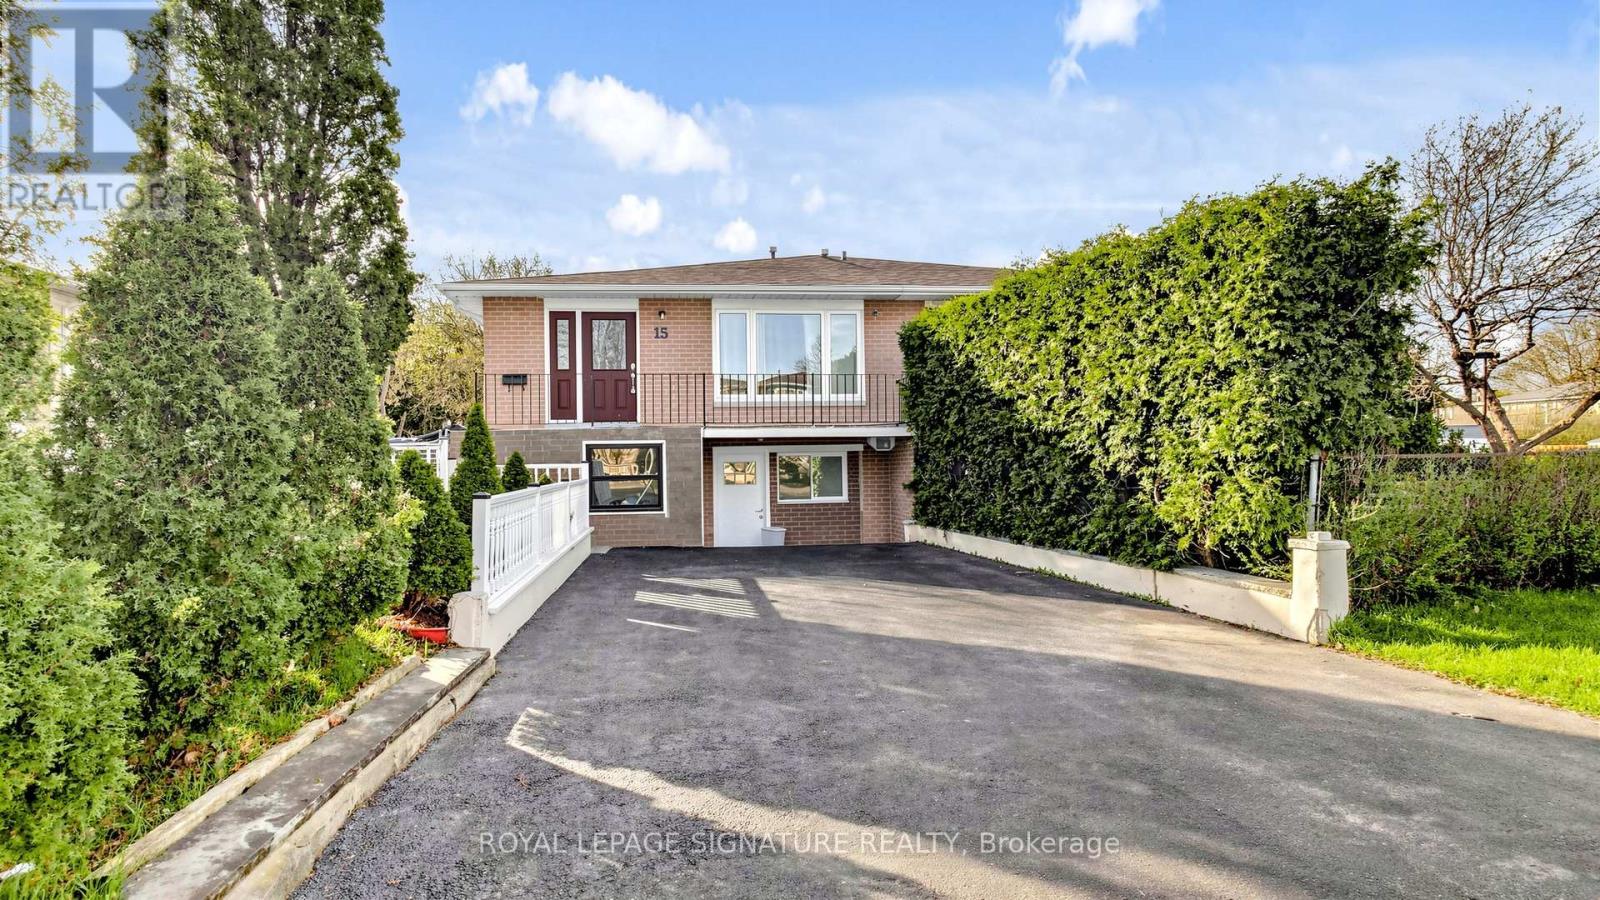
Legal Basement Apartment Semi-Detached Raised Bungalow Located In A Highly Sought-After, Family-Friendly Neighbourhood! Ideal For Large Or Growing Families And Investors Alike. Featuring A Family-Sized Kitchen With Quartz Countertops, Upgraded Cabinetry, Stainless Steel Appliances & A Breakfast Bar. The Upper Level Offers Five Bedrooms And Two 3-Piece Bathrooms. Two Of The Bedrooms Can Be Easily Converted Back Into A Bright, Open Concept Living/Dining Area. A Legal Two-Bedroom Basement Apartment With A Private Side Entrance, Full Kitchen & 3-Piece Bathroom. The Single Built-In Garage Has Been Converted Into A Bachelor Unit With Its Own Separate Front Entrance, Small Kitchenette & 3-Piece Bath, New Roof ('25). Enjoy Unmatched Convenience Within Walking Distance To Chinguacousy Park, Library, Greenbriar Recreation Centre, Top-Ranked Schools, Trails, Parks & Transit. Just Minutes To Bramalea City Centre, Bramalea GO Station, Highway 410, Hospitals, Shopping & More. This Home Is A Fantastic Opportunity For Anyone Looking For Flexible Living, Income Potential In A Great Location. (id:66779)
Rooms
| Bedroom | Lower level | — |
| Bedroom | Lower level | — |
| Kitchen | Upper Level | — |
| Primary Bedroom | Upper Level | — |
| Bedroom 2 | Upper Level | — |
| Bedroom 3 | Upper Level | — |
| Bedroom 4 | Upper Level | — |
| Bedroom 5 | Upper Level | — |
| Great room | Lower level | — |
| Kitchen | Lower level | — |
| Bedroom | Lower level | — |
Details
- Sewer
- Sanitary sewer
- Cooling
- Central air conditioning
- Heating
- Forced air, Natural gas
- List aor
- Toronto
- Stories
- 1
- Basement
- Apartment in basement, Separate entrance, N/A, N/A
- Flooring
- Tile, Laminate
- Appliances
- Washer, Refrigerator, Dishwasher, Stove, Dryer, Window Coverings, Water Heater
- Directions
- Torbram & Williams Pkwy
- Fireplace
- No
- Water source
- Municipal water
- Structure type
- House
- Parking features
- Garage
- Tax annual amount
- 5,461.72
- Exterior features
- Brick
- Foundation details
- Concrete
- Lot size dimensions
- 30.1 x 110 FT
- Architectural style
- Raised bungalow
- Bedrooms above grade
- 5
- Bedrooms below grade
- 3
- Property attached
- Yes
More in Brampton




The trademarks REALTOR®, REALTORS®, and the REALTOR® logo are controlled by The Canadian Real Estate Association (CREA) and identify real estate professionals who are members of CREA. The trademarks MLS®, Multiple Listing Service® and the associated logos are owned by CREA and identify the quality of services provided by real estate professionals who are members of CREA. Listing data is provided by the REALTOR.ca Data Distribution Facility (DDF®) and is deemed reliable but is not guaranteed accurate by CREA.