 1 / 25
15 FERN STREET
Brampton (Brampton South), Ontario, L6Y1X3
$929,000
Bedrooms
3
Bathrooms
3
Parking
7
About this property
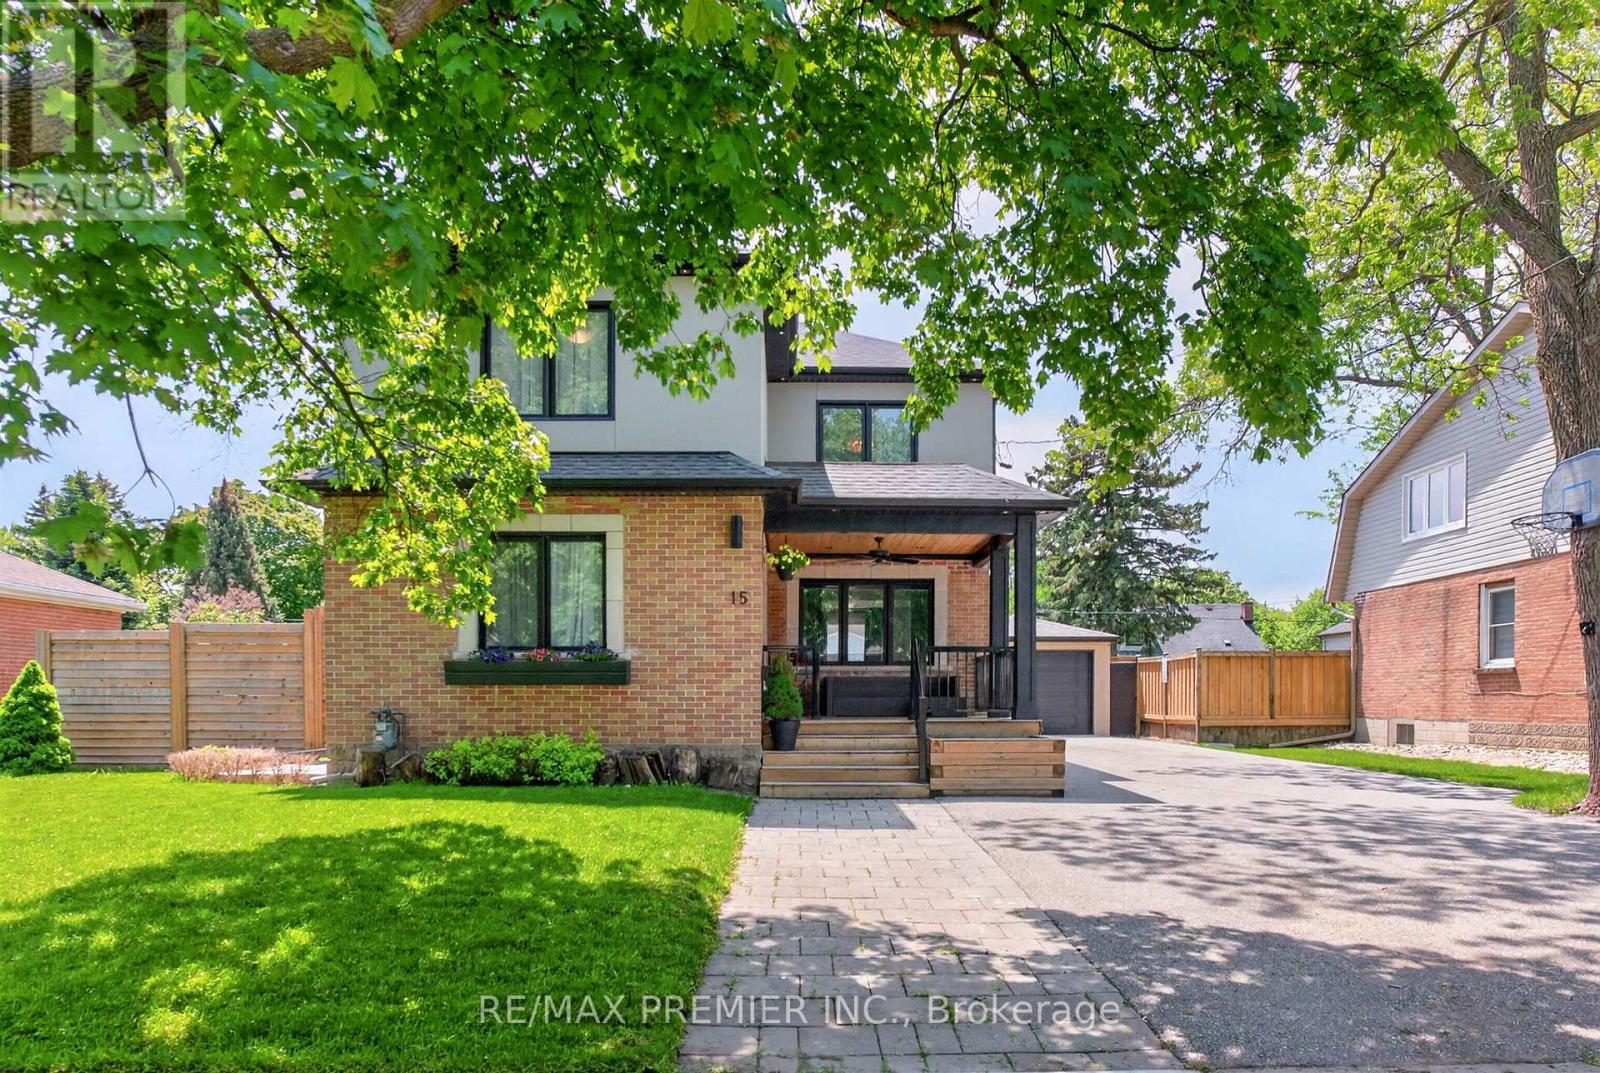
Welcome to this beautifully renovated and expanded home in the heart of Downtown Brampton. Extensively updated in 2017, this turnkey, custom-designed residence showcases exceptional craftsmanship and blends timeless character with modern luxury. Featuring an open-concept layout, elegant coffered ceilings, pot lights, polished porcelain tiles, wide-plank hardwood floors, oversized windows, and designer finishes throughout. The chef-inspired kitchen offers quartz countertops, stainless steel appliances, extensive cabinetry with undermount lighting, and a large breakfast bar that flows seamlessly into the spacious dining area. Upstairs offers generously sized bedrooms with oversized closet space, including a primary retreat complete with a spa-like ensuite, custom walk-in shower, and walk-in closet. Situated on a quiet, mature street, the property features a fully fenced lot, an expansive backyard with a natural gas BBQ connection, mature trees, and a dedicated children's play area. The detached tandem garage is fully drywalled and equipped with pot lights, a separate electrical panel, a gas connection, and double glass doors that open directly to the backyard-ideal for a workshop, studio, or multifunctional space. The exterior showcases a stylish brick-and-stucco finish, enhanced by pot lights and flood lighting that elevate the home's curb appeal. (id:66779)
Rooms
| Dining room | Main level | — |
| Kitchen | Main level | — |
| Living room | Main level | — |
| Primary Bedroom | Second level | — |
| Bedroom 2 | Second level | — |
| Bedroom 3 | Second level | — |
Details
- Sewer
- Sanitary sewer
- Cooling
- Central air conditioning
- Heating
- Forced air, Natural gas
- List aor
- Toronto
- Stories
- 2
- Basement
- Unfinished, N/A
- Appliances
- Washer, Refrigerator, Central Vacuum, Gas stove(s), Dishwasher, Dryer, Hood Fan, Water Heater
- Directions
- McLaughlin Rd S & Harold St
- Fireplace
- No
- Water source
- Municipal water
- Structure type
- House
- Parking features
- Detached Garage, Garage
- Tax annual amount
- 7,240
- Exterior features
- Brick
- Foundation details
- Block, Concrete
- Lot size dimensions
- 65 x 112 FT
- Bedrooms above grade
- 3
- Property attached
- No
More in Brampton




The trademarks REALTOR®, REALTORS®, and the REALTOR® logo are controlled by The Canadian Real Estate Association (CREA) and identify real estate professionals who are members of CREA. The trademarks MLS®, Multiple Listing Service® and the associated logos are owned by CREA and identify the quality of services provided by real estate professionals who are members of CREA. Listing data is provided by the REALTOR.ca Data Distribution Facility (DDF®) and is deemed reliable but is not guaranteed accurate by CREA.