 1 / 25
15 DAFFODIL AVENUE
Markham (Bayview Glen), Ontario, L3T1N2
$3,998,000
Bedrooms
6
Bathrooms
7
Parking
12
About this property
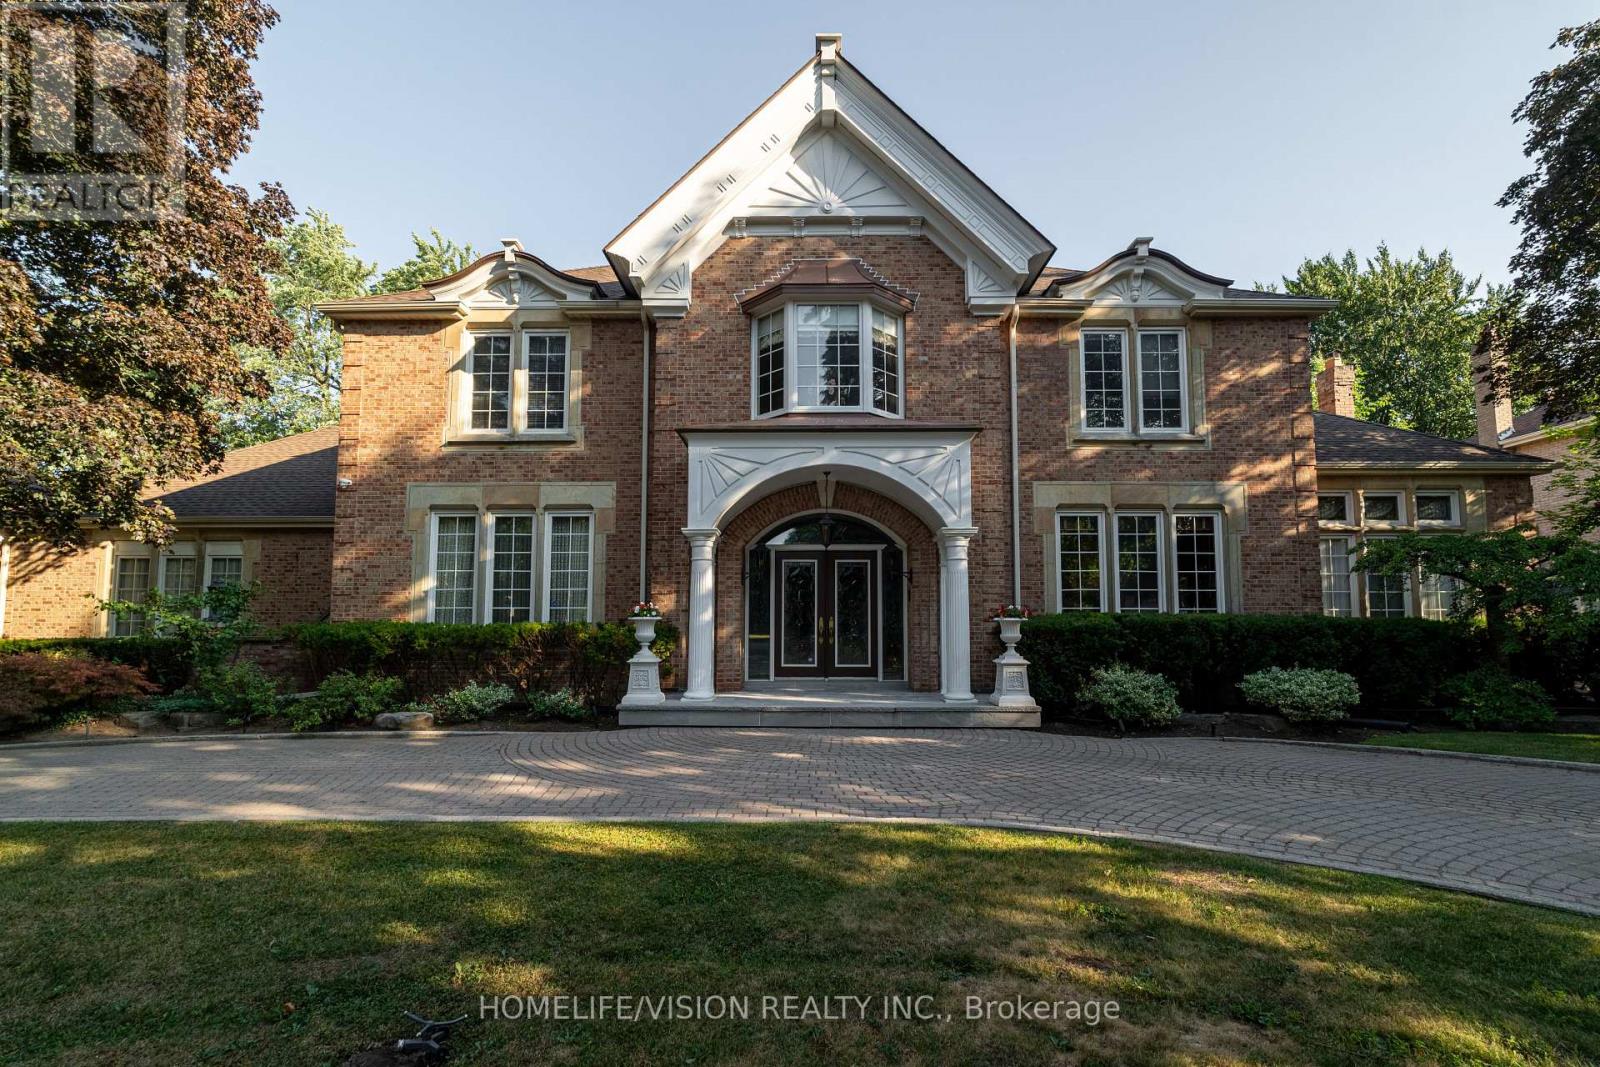
Approximately 7000 Sqft Living area in Sought-after Bayview Glen Community. Majestic Residence On A Prestigious Neighborhood. Classic & Timeless Elegance, Victorian Style, Built By Shane Baghai. The Design Has Eloquently Integrated A Sense Of Culture & History. Magnificent Landscaping, Luxurious Living Space. Artistic Finished Basement W/ Unparalleled Craftsmanship, Fireplace, Wetbar & Leaded Glasses. Fantastic Indoor/Outdoor Pool W/Spa. Quality Finishing Entertainment Area, Exercise Room, Sauna, Nanny Room with 3 pcs Ensuits, 5 Walkouts (id:66779)
Rooms
| Family room | Main level | — |
| Recreational, Games room | Basement | — |
| Exercise room | Basement | — |
| Bedroom | Basement | — |
| Living room | Main level | — |
| Study | Main level | — |
| Kitchen | Main level | — |
| Dining room | Main level | — |
| Primary Bedroom | Second level | — |
| Bedroom | Second level | — |
| Bedroom | Second level | — |
| Bedroom | Second level | — |
| Bedroom | Second level | — |
Details
- Sewer
- Sanitary sewer
- Cooling
- Central air conditioning
- Heating
- Forced air, Natural gas
- List aor
- Toronto
- Stories
- 2
- Basement
- Finished, Walk-up, N/A, N/A
- Flooring
- Hardwood, Carpeted, Cork
- Appliances
- Washer, Refrigerator, Water softener, Dishwasher, Stove, Range, Dryer, Garburator, Window Coverings
- Directions
- Bayview/Steeles
- Fireplace
- Yes
- Lot features
- Sump Pump, Sauna
- Water source
- Municipal water
- Pool features
- Indoor pool, Outdoor pool
- Structure type
- House
- Parking features
- Attached Garage, Garage
- Tax annual amount
- 20,959
- Exterior features
- Brick
- Foundation details
- Poured Concrete
- Lot size dimensions
- 125 x 144 FT
- Bedrooms above grade
- 5
- Bedrooms below grade
- 1
- Property attached
- No
More in Markham




The trademarks REALTOR®, REALTORS®, and the REALTOR® logo are controlled by The Canadian Real Estate Association (CREA) and identify real estate professionals who are members of CREA. The trademarks MLS®, Multiple Listing Service® and the associated logos are owned by CREA and identify the quality of services provided by real estate professionals who are members of CREA. Listing data is provided by the REALTOR.ca Data Distribution Facility (DDF®) and is deemed reliable but is not guaranteed accurate by CREA.