 1 / 25
15 BALDOON ROAD
Toronto (Malvern), Ontario, M1B1V6
Price on request
Bedrooms
3
Bathrooms
2
Parking
1
About this property
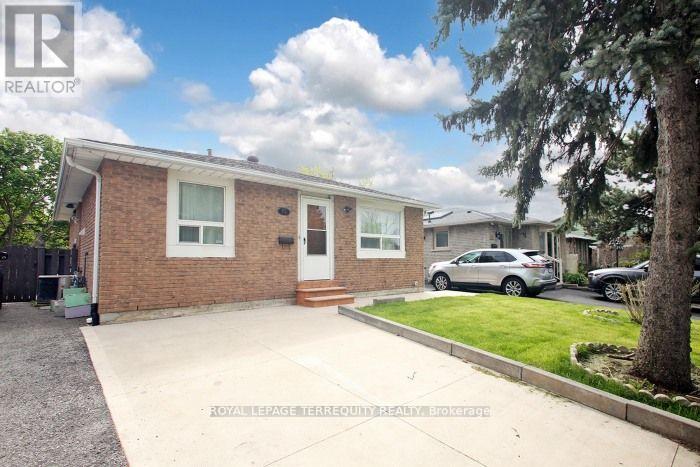
Welcome to this spacious and beautifully renovated 3-bedroom, 2-bath main-floor bungalow located in a high-demand, family-friendly neighbourhood..... Steps to TTC , excellent schools, parks, and convenient shopping, this home offers unmatched accessibility..... Enjoy being just minutes to the University of Toronto Scarborough, Centennial College, and easy one-bus access to Seneca College-ideal for students, families, or professionals..... This updated main-floor residence features: A modern new kitchen with quartz counter, new porcelain tile flooring, tiled back splash, pantry, pot drawers, dishwasher, and a stylish breakfast bar..... The Primary suite features a new 2pc ensuite and mirror closet doors. Additional 2 bedrooms share a freshly renovated 3-piece bathroom with shower..... Spacious Living & Dining rooms with new flooring and new pot lights.....New in-suite laundry for added convenience Mirrored closet doors in the foyer and an inviting new front patio. Additional Details: Tenant pays 70% of utilities, Tenant responsible for snow removal and shared lawn care, Tenant must obtain content and liability insurance. (id:66779)
Rooms
| Living room | Main level | — |
| Dining room | Main level | — |
| Kitchen | Main level | — |
| Primary Bedroom | Main level | — |
| Bedroom 2 | Main level | — |
| Bedroom 3 | Main level | — |
Details
- Sewer
- Sanitary sewer
- Cooling
- Central air conditioning
- Fencing
- Fenced yard
- Heating
- Forced air, Natural gas
- List aor
- Toronto
- Stories
- 1
- Basement
- Other, See Remarks, N/A
- Appliances
- Washer, Refrigerator, Dishwasher, Stove, Dryer, Window Coverings
- Directions
- BALDOON RD/ FINCH AVE E
- Fireplace
- No
- Lot features
- Carpet Free, In suite Laundry
- Water source
- Municipal water
- Structure type
- House
- Parking features
- No Garage
- Exterior features
- Brick
- Foundation details
- Block
- Architectural style
- Bungalow
- Bedrooms above grade
- 3
- Property attached
- No
More in Toronto




The trademarks REALTOR®, REALTORS®, and the REALTOR® logo are controlled by The Canadian Real Estate Association (CREA) and identify real estate professionals who are members of CREA. The trademarks MLS®, Multiple Listing Service® and the associated logos are owned by CREA and identify the quality of services provided by real estate professionals who are members of CREA. Listing data is provided by the REALTOR.ca Data Distribution Facility (DDF®) and is deemed reliable but is not guaranteed accurate by CREA.