 1 / 25
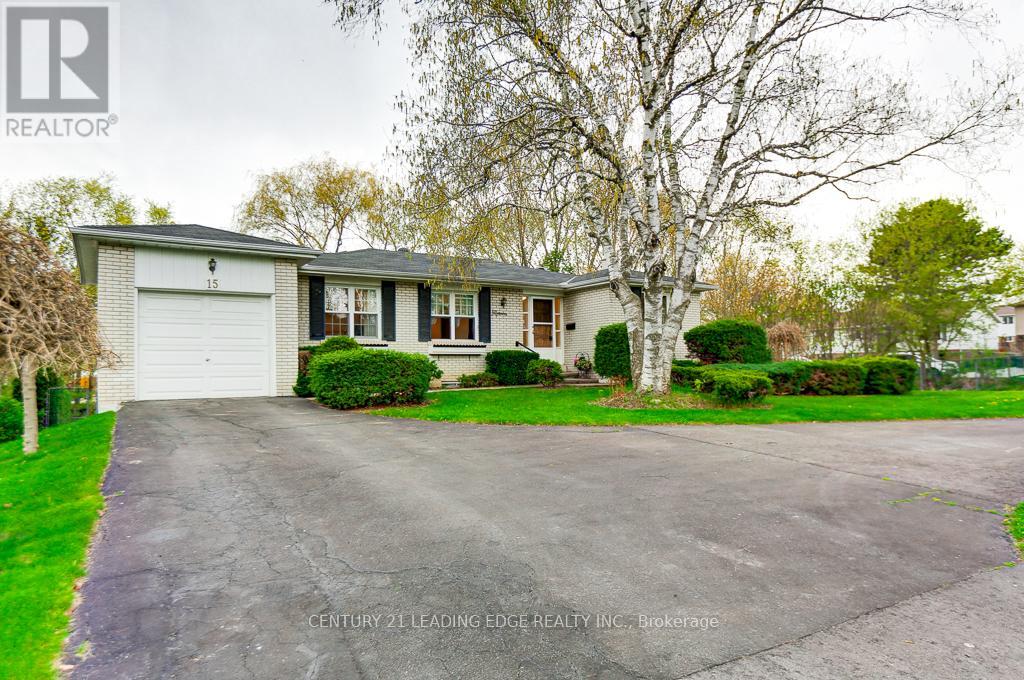
15 BAKERDALE ROAD
Markham (Bullock), Ontario, L3P1J3
$1,089,000
Bedrooms
5
Bathrooms
2
Parking
6
About this property
Incredible 3 + 2 bedroom bungalow on 7449 sq ft lot located in desirable Milne Conservation Area with large extra bright open concept family size kitchen with walkout to side deck. Living with gas fireplace, large balcony overlooks oasis like rear yard with calming sounds of stream and view of ravine, sun filled south/west exposure, primary bedroom also has a walkout, lower level rec room, walkout to yard, 2 additional bedrooms, family room with wood burning fireplace, great area for entertaining and nature lovers, walking distance to Popular St. Patrick's and Roy H. Crosby Elementary Schools, Highly Ranked Markville Secondary School, Conservation Area & Rouge Trails, Markville Mall, Grocery, Pharmacy, GO Station, steps to Transit, minutes to 407. (id:66779)
Rooms
| Living room | Main level | — |
| Kitchen | Main level | — |
| Primary Bedroom | Main level | — |
| Bedroom 2 | Main level | — |
| Bedroom 3 | Main level | — |
| Bedroom 4 | Basement | — |
| Bedroom 5 | Basement | — |
| Family room | Basement | — |
| Recreational, Games room | Basement | — |
| Workshop | Basement | — |
Details
- Sewer
- Sanitary sewer
- Cooling
- Central air conditioning
- Heating
- Forced air, Natural gas
- List aor
- Toronto
- Stories
- 1
- Basement
- Finished, Separate entrance, Walk out, N/A, N/A
- Flooring
- Carpeted
- Appliances
- Washer, Refrigerator, Central Vacuum, Stove, Dryer, Microwave, Window Coverings, Garage door opener, Water Heater
- Directions
- MCCOWAN & HWY 7
- Fireplace
- Yes
- Lot features
- Irregular lot size, Backs on greenbelt, Conservation/green belt
- Water source
- Municipal water
- Structure type
- House
- Parking features
- Attached Garage, Garage
- Tax annual amount
- 5,706.24
- Exterior features
- Brick
- Security features
- Smoke Detectors
- Foundation details
- Block
- Lot size dimensions
- 110 x 110 FT ; 50.30 ACROSS THE BACK
- Architectural style
- Bungalow
- Bedrooms above grade
- 3
- Bedrooms below grade
- 2
- Property attached
- No
More in Markham




The trademarks REALTOR®, REALTORS®, and the REALTOR® logo are controlled by The Canadian Real Estate Association (CREA) and identify real estate professionals who are members of CREA. The trademarks MLS®, Multiple Listing Service® and the associated logos are owned by CREA and identify the quality of services provided by real estate professionals who are members of CREA. Listing data is provided by the REALTOR.ca Data Distribution Facility (DDF®) and is deemed reliable but is not guaranteed accurate by CREA.