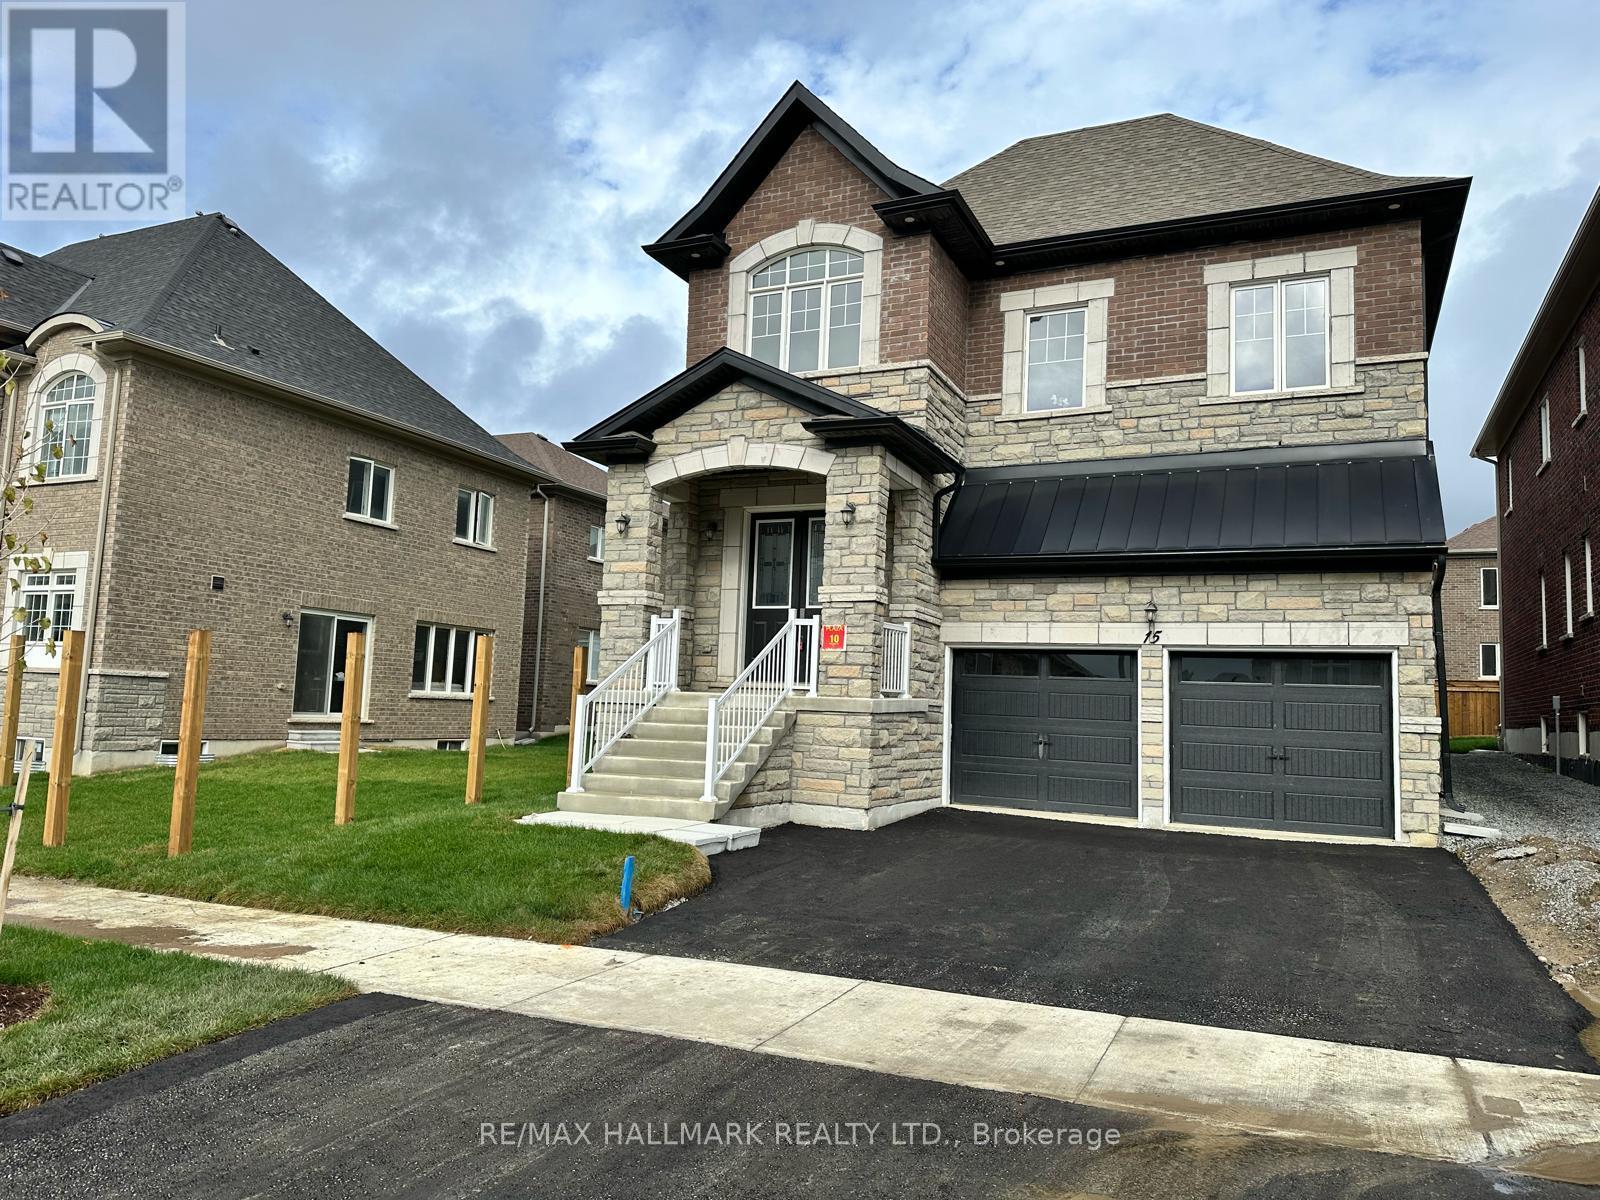
 1 / 19
15 AIDA PLACE N
Richmond Hill (Oak Ridges), Ontario, L4E2Y5
$1,890,000
Bedrooms
4
Bathrooms
4
Parking
4
About this property
Welcome to King East Estates! Nestled on the edge of the Oak Ridges Moraine, 15 Aida is part of an exclusive community surrounded by lush parks, woodlands, and golf courses, while offering seamless connectivity. This newly built 4-bedroom, 4-bathroom detached home in the heart of Richmond Hill boasts a refined living space with premium upgrades and custom features throughout. Highlights include 10 ft ceilings on the main floor (with a coffered ceiling in the spacious family room), 9 ft ceilings on the second floor and basement, elegant hardwood flooring, and a Smart Water Security system in the basement. The expanded modern kitchen showcases upgraded cabinetry, a 58-inch fridge, 36-inch stove, and central island. The primary suite offers a spa-inspired ensuite with freestanding tub. Exterior features include a double-car garage with custom pot lights for added curb appeal and security. The parking floor also features an upgraded epoxy finish, offering a sleek, polished look and adding to the overall appeal of this fantastic home. Conveniently located near major highways, GO Transit, YRT, and Viva, this home provides easy commuting while keeping nature at your doorstep. Tarion warranty included for peace of mind. Taxes have been assessed. Title in hand, ready for its new owner! (id:66779)
Rooms
| Kitchen | Ground level | — |
| Mud room | Main level | — |
| Media | Second level | — |
| Living room | Ground level | — |
| Dining room | Main level | — |
| Family room | Main level | — |
| Laundry room | Main level | — |
| Partial bathroom | Main level | — |
| Primary Bedroom | Second level | — |
| Bedroom 2 | Second level | — |
| Bedroom 3 | Second level | — |
| Bedroom 4 | Second level | — |
Details
- Sewer
- Sanitary sewer
- Cooling
- Central air conditioning
- Heating
- Forced air, Natural gas
- List aor
- Toronto
- Stories
- 2
- Tax year
- 2,025
- Basement
- Unfinished, N/A
- Flooring
- Tile, Hardwood
- Appliances
- Refrigerator, Water meter, Dishwasher, Stove, Oven, Freezer
- Directions
- King Road and Parker Avenue
- Fireplace
- Yes
- Lot features
- Carpet Free
- Water source
- Municipal water
- Structure type
- House
- Fireplaces total
- 1
- Parking features
- Garage
- Tax annual amount
- 8,372
- Building features
- Fireplace(s)
- Exterior features
- Brick, Stone
- Foundation details
- Poured Concrete
- Lot size dimensions
- 40 x 111.2 FT
- Bedrooms above grade
- 4
- Property attached
- No
More in Richmond Hill




The trademarks REALTOR®, REALTORS®, and the REALTOR® logo are controlled by The Canadian Real Estate Association (CREA) and identify real estate professionals who are members of CREA. The trademarks MLS®, Multiple Listing Service® and the associated logos are owned by CREA and identify the quality of services provided by real estate professionals who are members of CREA. Listing data is provided by the REALTOR.ca Data Distribution Facility (DDF®) and is deemed reliable but is not guaranteed accurate by CREA.