 1 / 25
14A MCCACHEN STREET
Richmond Hill (Oak Ridges), Ontario, L4E2X5
$1,299,000
Bedrooms
3
Bathrooms
5
Parking
4
About this property
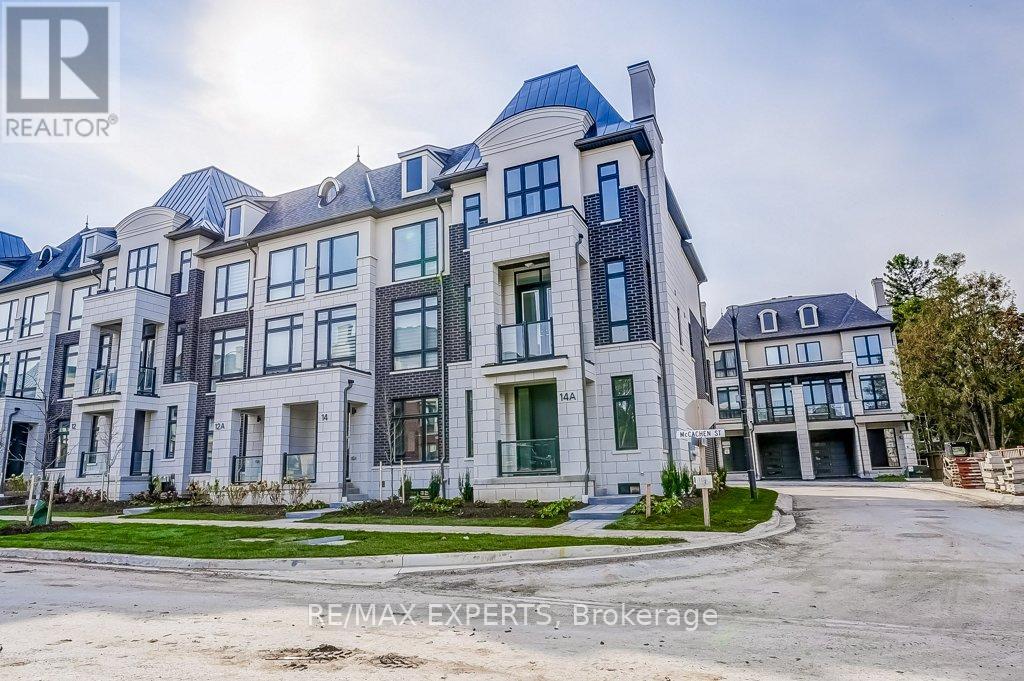
Welcome to this premium extra wide end unit freehold townhouse built by Fifth Avenue Homes in the highly sought after Oak Ridges community. The additional natural light from being an end unit fills the expansive interior throughout the day and conveniently compliments its extra wide lot appeal. Well over 2000sf of upgraded living space includes a finished basement and many upgrades such as upgraded high ceilings, upgraded flooring throughout, finished walk in closets, upgraded electrical, etc. This Stunning Residence Features 3 Bedrooms And 4 Bathrooms will feel perfect for anyone, including families. The Kitchen Is A Chef's Dream, Equipped With High-End Appliances, A Quartz Countertop, And A Waterfall Island. It Overlooks A Bright And Spacious Family Room With A Walk-Out Balcony, Perfect For Indoor/Outdoor Living And Entertaining. (id:66779)
Rooms
| Living room | Main level | — |
| Den | Second level | — |
| Dining room | Second level | — |
| Kitchen | Second level | — |
| Family room | Second level | — |
| Primary Bedroom | Third level | — |
| Bedroom 2 | Third level | — |
| Bedroom 3 | Third level | — |
| Recreational, Games room | Basement | — |
Details
- Sewer
- Sanitary sewer
- Cooling
- Central air conditioning
- Heating
- Forced air, Natural gas
- List aor
- Toronto
- Stories
- 3
- Basement
- Finished, N/A
- Flooring
- Hardwood, Laminate, Ceramic
- Appliances
- Washer, Central Vacuum, Dryer, Garage door opener
- Directions
- Yonge ST. and King Rd.
- Fireplace
- Yes
- Lot features
- Carpet Free
- Water source
- Municipal water
- Structure type
- Row / Townhouse
- Parking features
- Garage
- Tax annual amount
- 5,608.65
- Exterior features
- Brick, Stucco
- Foundation details
- Concrete
- Lot size dimensions
- 28 x 62.7 FT
- Bedrooms above grade
- 3
- Property attached
- Yes
More in Richmond Hill




The trademarks REALTOR®, REALTORS®, and the REALTOR® logo are controlled by The Canadian Real Estate Association (CREA) and identify real estate professionals who are members of CREA. The trademarks MLS®, Multiple Listing Service® and the associated logos are owned by CREA and identify the quality of services provided by real estate professionals who are members of CREA. Listing data is provided by the REALTOR.ca Data Distribution Facility (DDF®) and is deemed reliable but is not guaranteed accurate by CREA.