 1 / 25
1493 CLINTON COURT
Burlington (Palmer), Ontario, L7M1N1
$1,174,900
Bedrooms
5
Bathrooms
3
Parking
5
About this property
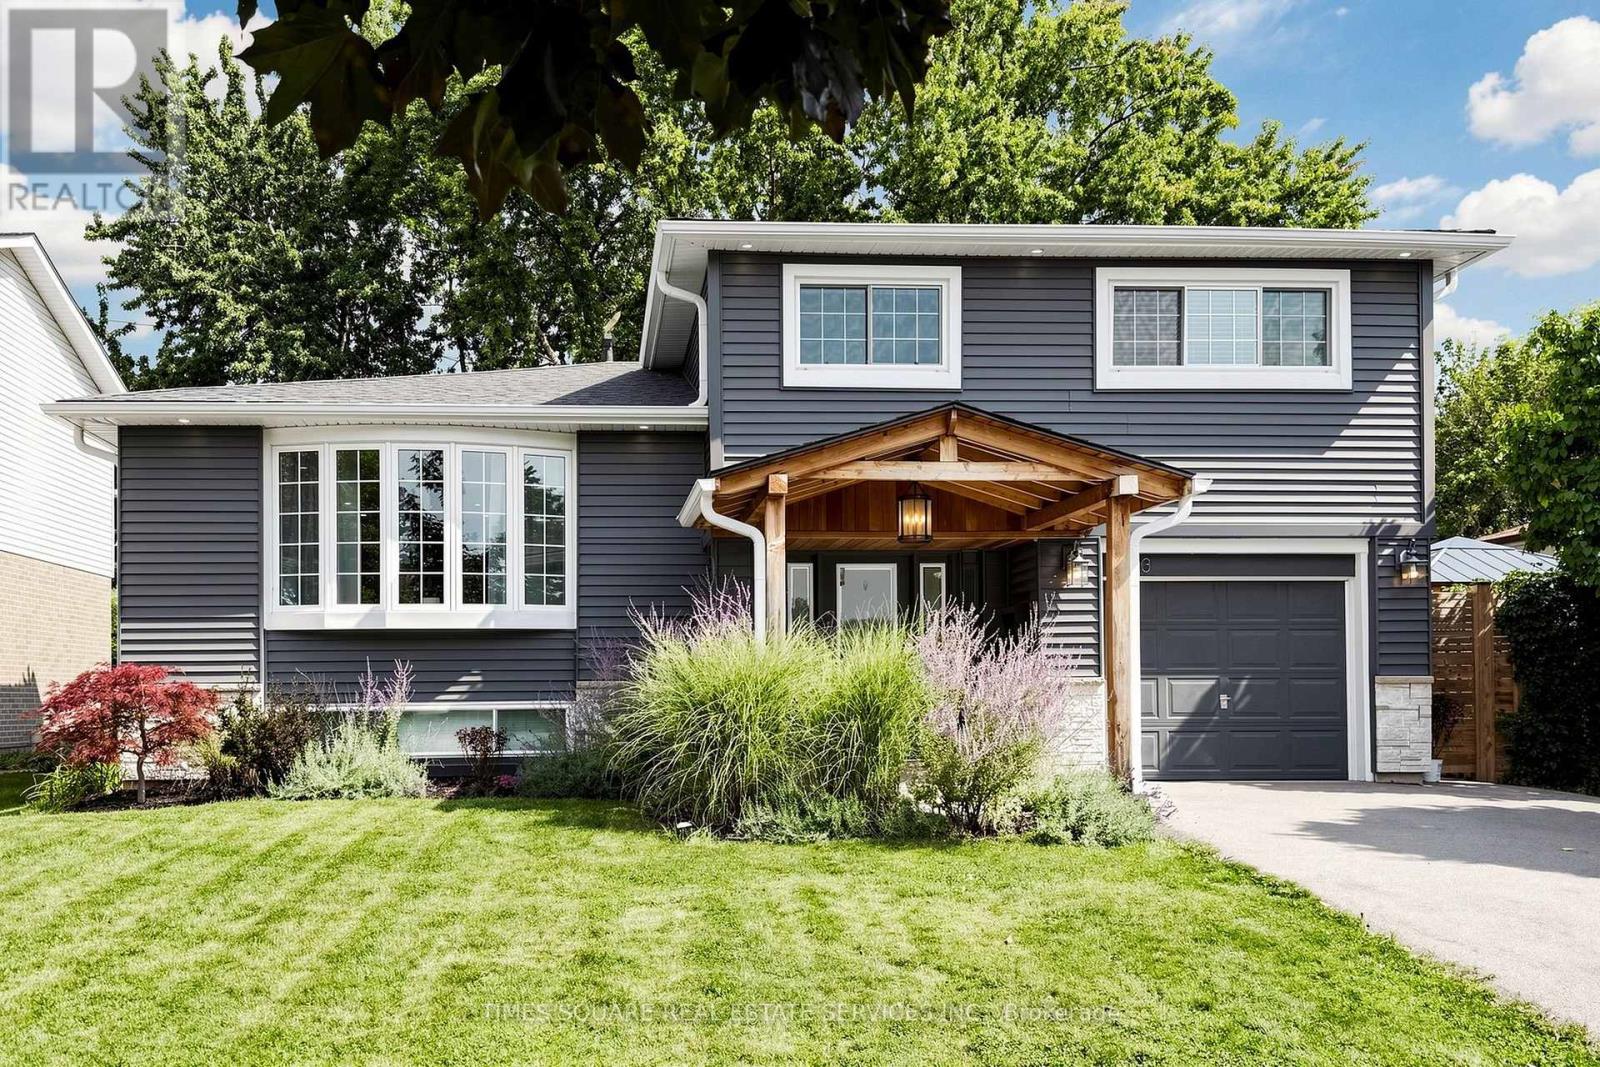
Tucked into one of the most private spots on a quiet court, 1493 Clinton Court offers a rare combination of space, privacy and extensive upgrades. This 4-bedroom, 3-full-bathroom side-split offers parking for up to 5 vehicles, backs onto mature greenspace with direct access to Palmer Trail, and provides approximately 1,700 sq. ft. of above-grade living space and over 2,200 sq. ft. of total finished living space across 4 functional levels.Nearly every part of the home has been upgraded inside and out, making it truly move-in ready. Carpet-free throughout for easy maintenance and a clean, modern feel. The main living areas are enhanced by LED pot lights, while the kitchen features granite countertops for a polished, timeless look. A rare feature for this style and age, all 3 bathrooms include showers. The separate above-grade entry level has its own entrance and full bathroom and was previously used as a rental suite, offering excellent income or multi-generational living potential. The attached garage also offers convenient direct access into the home.2024-2025 upgrades include Benjamin Moore paint in most areas, LED pot lights and lighting, refrigerator, dishwasher, Anti-Scale & Rust Water Treatment System, Google thermostat, smart door lock and doorbell, deck repainting and gazebo heater. Previous upgrades include furnace (2022), A/C (2019), owned hot water tank (2020), range hood (2020), privacy fence (2021), shed (2019), gazebo (2023), deck with gas BBQ hookup (2023), plus extensive exterior renovations in 2021-2022 including siding, stone veneer, front portico, poured concrete, exterior pot lights, shingles, attic insulation, soffit, fascia, eavestroughs and roof vents.Move-in ready, extensively upgraded, and truly one you won't want to miss. (id:66779)
Rooms
| Foyer | Ground level | — |
| Laundry room | Lower level | — |
| Utility room | Lower level | — |
| Office | Ground level | — |
| Bedroom 5 | Ground level | — |
| Living room | Main level | — |
| Kitchen | Main level | — |
| Bedroom | Upper Level | — |
| Bedroom 2 | Upper Level | — |
| Bedroom 3 | Upper Level | — |
| Bedroom 4 | Upper Level | — |
| Family room | Lower level | — |
Details
- Sewer
- Sanitary sewer
- Cooling
- Central air conditioning
- Heating
- Forced air, Natural gas
- List aor
- Toronto
- Basement
- Finished, N/A
- Flooring
- Hardwood
- Appliances
- Washer, Refrigerator, Dishwasher, Stove, Dryer, Water Treatment, Furniture, Window Coverings, Water Heater
- Directions
- Cross Streets: UPPER MIDDLE / CENTENNIAL. ** Directions: Upper Middle Rd --> Centennial Dr --> Clinton Ct.
- Fireplace
- Yes
- Water source
- Municipal water
- Structure type
- House
- Parking features
- Attached Garage, Garage
- Tax annual amount
- 5,787.11
- Exterior features
- Brick, Vinyl siding
- Foundation details
- Block
- Lot size dimensions
- 54.1 x 111.2 FT
- Bedrooms above grade
- 4
- Bedrooms below grade
- 1
- Property attached
- No
More in Burlington


The trademarks REALTOR®, REALTORS®, and the REALTOR® logo are controlled by The Canadian Real Estate Association (CREA) and identify real estate professionals who are members of CREA. The trademarks MLS®, Multiple Listing Service® and the associated logos are owned by CREA and identify the quality of services provided by real estate professionals who are members of CREA. Listing data is provided by the REALTOR.ca Data Distribution Facility (DDF®) and is deemed reliable but is not guaranteed accurate by CREA.