 1 / 25
1482 CAULDER Drive
Oakville, Ontario, L6J5S9
$2,599,000
Bedrooms
5
Bathrooms
4
Living area
2,533 square feet
Parking
6
Year built
1976
About this property
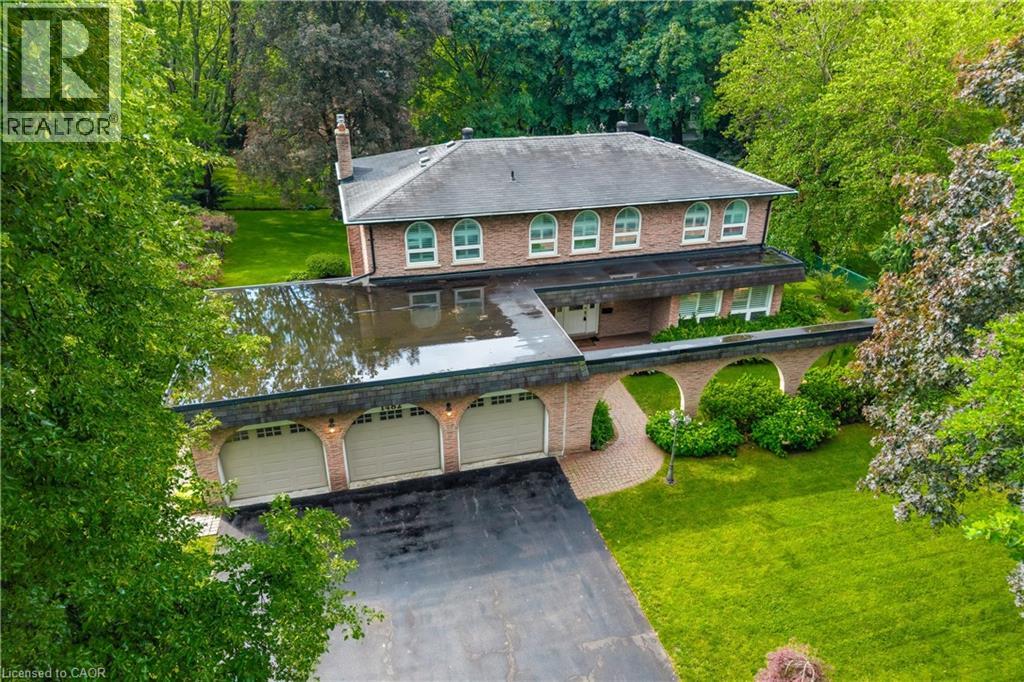
Nestled on a quiet, tree-lined street in Morrison, one of Southeast Oakville’s most prestigious neighbourhoods, this family residence is being offered for sale for the first time in nearly 50 years. Lovingly maintained by the same family, the home presents a rare opportunity to own a premium property surrounded by luxury estates and custom-built homes. Set on an impressive 100’ x 140’ lot, this traditional two-storey home offers over 2,400 sq. ft. above grade with a functional layout designed for family living. The main floor features spacious principal rooms including a formal living room, dining room, private office, family room with fireplace, and a bright kitchen with breakfast area overlooking the backyard. Large windows throughout fill the home with natural light. The second level offers five generous bedrooms, while the finished lower level provides a recreation room, workshop, and abundant storage. Meticulously cared for over the years, this home offers exceptional flexibility for its next owner. Move in and enjoy, renovate to suit your vision, or explore the redevelopment potential of this outstanding 14,000 sq. ft. property. The 100-foot frontage and RL1 zoning make this a compelling opportunity in a neighbourhood known for exceptional custom homes. Additional features include a three-car garage with professionally finished epoxy floors, lawn sprinkler system, mature landscaping, and a private backyard. Ideally located near Oakville Trafalgar High School, EJ James Public School, and St. Vincent Catholic Elementary School, and just minutes to Lake Ontario, downtown Oakville, parks, shopping, and major commuter routes. An extraordinary opportunity in one of Southeast Oakville’s most sought-after communities. (id:66779)
Rooms
| Storage | Basement | 21'9'' x 13'0'' |
| 4pc Bathroom | Basement | — |
| Workshop | Basement | 9'0'' x 15'2'' |
| Recreation room | Basement | 25'5'' x 26'3'' |
| Bedroom | Second level | 13'1'' x 10'0'' |
| Bedroom | Second level | 12'4'' x 10'7'' |
| 5pc Bathroom | Second level | — |
| Bedroom | Second level | 9'11'' x 10'1'' |
| Bedroom | Second level | 12'0'' x 10'6'' |
| Full bathroom | Second level | — |
| Primary Bedroom | Second level | 13'6'' x 18'8'' |
| Living room | Main level | 16'11'' x 12'10'' |
| Office | Main level | 8'10'' x 11'3'' |
| 2pc Bathroom | Main level | — |
| Breakfast | Main level | 7'7'' x 11'2'' |
| Kitchen | Main level | 9'0'' x 11'2'' |
| Dining room | Main level | 12'0'' x 11'2'' |
| Family room | Main level | 13'0'' x 17'11'' |
Details
- Sewer
- Municipal sewage system
- Cooling
- Central air conditioning
- Heating
- Forced air, Natural gas
- List aor
- Cornerstone
- Stories
- 2
- Basement
- Finished, Full
- Year built
- 1,976
- Appliances
- Washer, Refrigerator, Dryer, Hood Fan, Window Coverings, Garage door opener, Microwave Built-in
- Directions
- East on Lakeshore Rd E, North on Caulder Dr
- Fireplace
- Yes
- Lot features
- Automatic Garage Door Opener
- Water source
- Municipal water
- Structure type
- House
- Fireplaces total
- 2
- Parking features
- Attached Garage
- Tax annual amount
- 12,722
- Exterior features
- Brick
- Community features
- School Bus
- Foundation details
- Unknown
- Zoning description
- RL1-0
- Bedrooms above grade
- 5
- Bedrooms below grade
- 0
- Property attached
- No
- Above grade finished area
- 2,533
More in Oakville




The trademarks REALTOR®, REALTORS®, and the REALTOR® logo are controlled by The Canadian Real Estate Association (CREA) and identify real estate professionals who are members of CREA. The trademarks MLS®, Multiple Listing Service® and the associated logos are owned by CREA and identify the quality of services provided by real estate professionals who are members of CREA. Listing data is provided by the REALTOR.ca Data Distribution Facility (DDF®) and is deemed reliable but is not guaranteed accurate by CREA.