 1 / 25
148 CASTLEHILL ROAD
Vaughan (Maple), Ontario, L6A1N7
$1,199,900
Bedrooms
6
Bathrooms
4
Parking
6
About this property
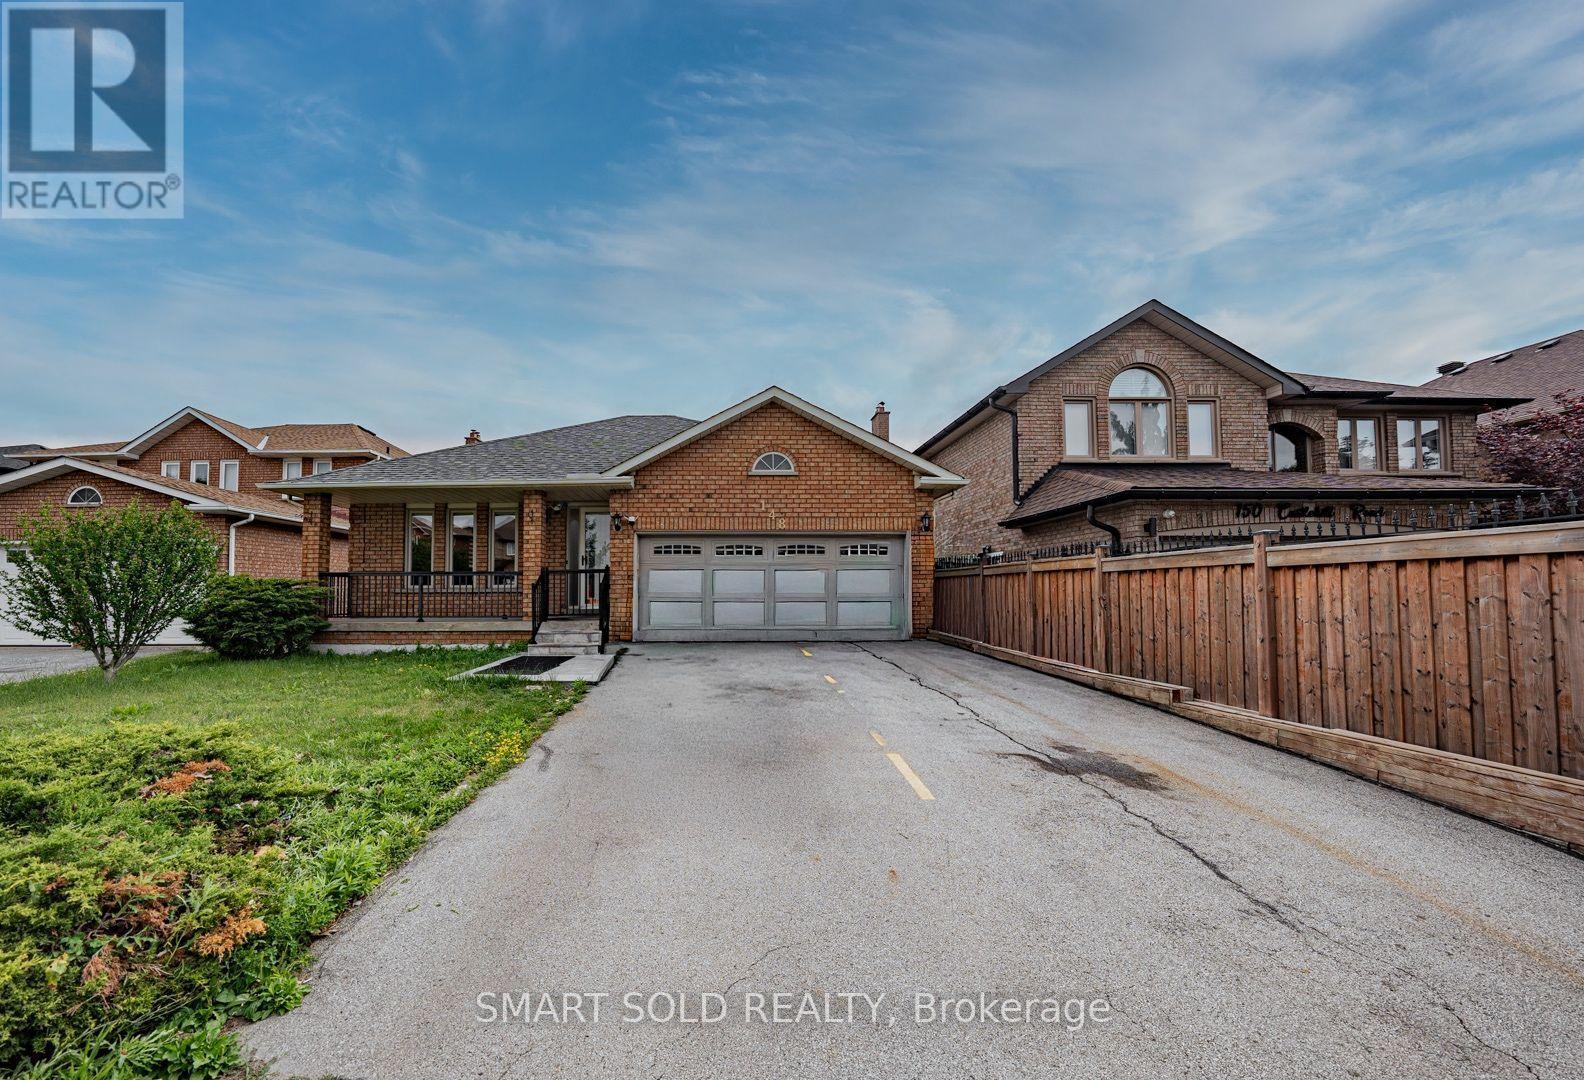
Welcome to this beautifully maintained detached bungalow in the highly desirable Maple community of Vaughan. Offering a spacious and versatile layout, this home is ideal for large families, multi-generational living, or those seeking additional living flexibility. The bright and inviting main floor features 3 generously sized bedrooms, 2 bathrooms, and well-appointed living and dining areas designed for both everyday comfort and entertaining. The professionally finished basement, complete with a separate entrance, includes 3 additional bedrooms and 2 bathrooms, making it an excellent space for extended family, guests, or private living quarters. Outside, enjoy a private driveway, attached garage, and a quiet, family-friendly neighborhood. Conveniently located close to top-rated schools, parks, shopping, restaurants, public transit, and major highways, this home offers the perfect combination of space, comfort, and location. A fantastic opportunity to own a move-in-ready home in one of Vaughan's most sought-after communities. (id:66779)
Rooms
| Bedroom | Main level | — |
| Bedroom 2 | Main level | — |
| Bedroom 3 | Main level | — |
| Living room | Main level | — |
| Dining room | Main level | — |
| Bedroom 4 | Basement | — |
| Bedroom 5 | Basement | — |
| Bedroom | Basement | — |
Details
- Sewer
- Sanitary sewer
- Cooling
- Central air conditioning
- Heating
- Forced air, Natural gas
- List aor
- Toronto
- Stories
- 1
- Tax year
- 2,025
- Basement
- Finished, Separate entrance, Walk-up, N/A, N/A, N/A
- Directions
- KEELE & RUTHERFORD
- Fireplace
- Yes
- Lot features
- Carpet Free
- Water source
- Municipal water
- Structure type
- House
- Parking features
- Attached Garage, Garage
- Tax annual amount
- 5,195
- Exterior features
- Brick
- Foundation details
- Concrete
- Lot size dimensions
- 46.3 x 118.1 FT
- Architectural style
- Bungalow
- Bedrooms above grade
- 3
- Bedrooms below grade
- 3
- Property attached
- No
More in Vaughan




The trademarks REALTOR®, REALTORS®, and the REALTOR® logo are controlled by The Canadian Real Estate Association (CREA) and identify real estate professionals who are members of CREA. The trademarks MLS®, Multiple Listing Service® and the associated logos are owned by CREA and identify the quality of services provided by real estate professionals who are members of CREA. Listing data is provided by the REALTOR.ca Data Distribution Facility (DDF®) and is deemed reliable but is not guaranteed accurate by CREA.