 1 / 16
147 HOLTON AVENUE S
Hamilton (St. Clair), Ontario, L8M2L6
$899,000
Bedrooms
7
Bathrooms
4
Parking
2
About this property
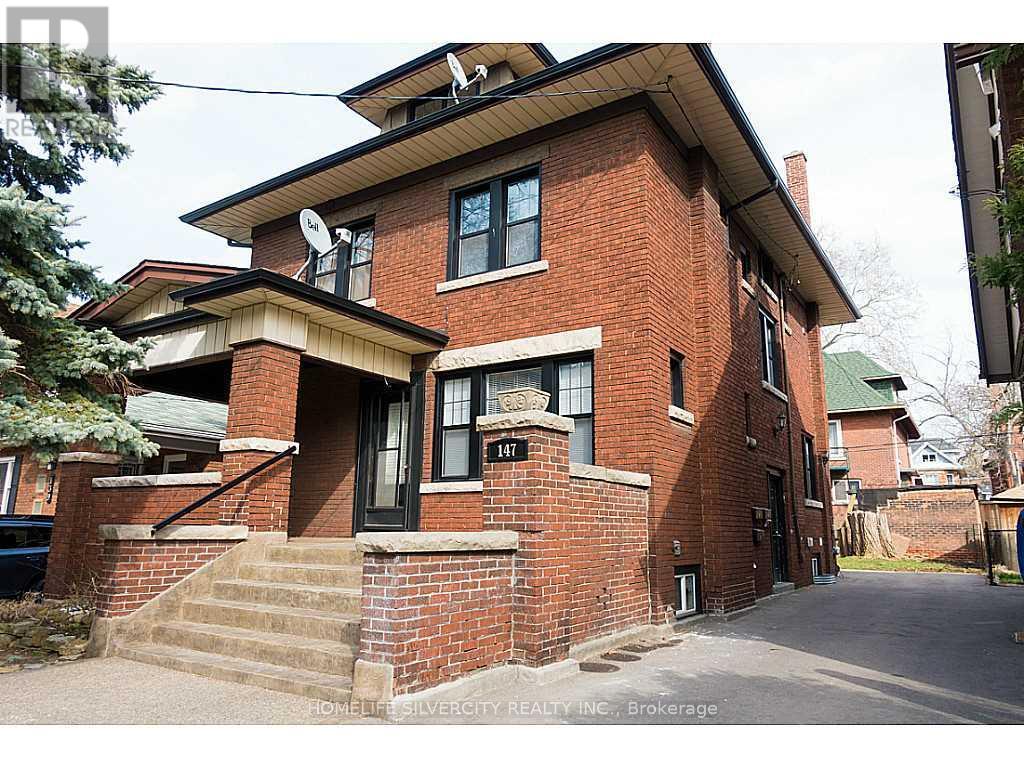
A legal triplex comprising three self contained units with separate hydro meters. Property is ready for rental income. Main floor - spacious living room, 2 bedrooms, eat-in kitchen, 3 pc bathroom Second floor - 2 bedrooms, spacious living room, eat-in kitchen, 3 pc bathroom Third floor - 1 bedroom, living room, eat in kitchen, 3 pc bathroom Lower - 2 bedroom, 3 pc bathroom, kitchen, living room, laundry Well proportioned and functional layouts in a neighbourhood investors consistently seek out. A quiet, tree-lined street within walking distance to schools, parks, and transit, with strong rental demand to match. Private driveway, shared on-site laundry, and a generous backyard add to tenant appeal. Potential to explore conversion to a fourplex (buyer to verify with municipality).A versatile multi-unit property. Ideal for investors who want to live in one unit and rent the others or hold as a straight income property. A rare investment opportunity and must see! (id:66779)
Rooms
| Living room | Main level | — |
| Bedroom | Third level | — |
| Living room | Third level | — |
| Kitchen | Third level | — |
| Bathroom | Third level | — |
| Living room | Lower level | — |
| Bedroom | Lower level | — |
| Bedroom | Lower level | — |
| Bedroom | Main level | — |
| Bathroom | Lower level | — |
| Kitchen | Lower level | — |
| Bathroom | Main level | — |
| Bedroom | Main level | — |
| Kitchen | Main level | — |
| Living room | Second level | — |
| Bedroom | Second level | — |
| Bathroom | Second level | — |
| Bedroom | Second level | — |
| Bedroom | Second level | — |
Details
- Sewer
- Sanitary sewer
- Cooling
- None
- Heating
- Forced air, Natural gas
- List aor
- Toronto
- Stories
- 3
- Tax year
- 2,026
- Basement
- Finished, Apartment in basement, Separate entrance, N/A, N/A, N/A
- Directions
- Sherman & Main St
- Fireplace
- No
- Water source
- Municipal water
- Structure type
- Triplex
- Parking features
- No Garage
- Tax annual amount
- 3,196.39
- Exterior features
- Brick
- Foundation details
- Concrete
- Lot size dimensions
- 40 x 80 FT
- Bedrooms above grade
- 7
- Property attached
- Yes
More in Hamilton




The trademarks REALTOR®, REALTORS®, and the REALTOR® logo are controlled by The Canadian Real Estate Association (CREA) and identify real estate professionals who are members of CREA. The trademarks MLS®, Multiple Listing Service® and the associated logos are owned by CREA and identify the quality of services provided by real estate professionals who are members of CREA. Listing data is provided by the REALTOR.ca Data Distribution Facility (DDF®) and is deemed reliable but is not guaranteed accurate by CREA.