 1 / 25
144 BROOKE STREET
Vaughan (Crestwood-Springfarm-Yorkhill), Ontario, L4J1Y9
$2,389,000
Bedrooms
5
Bathrooms
5
Parking
4
About this property
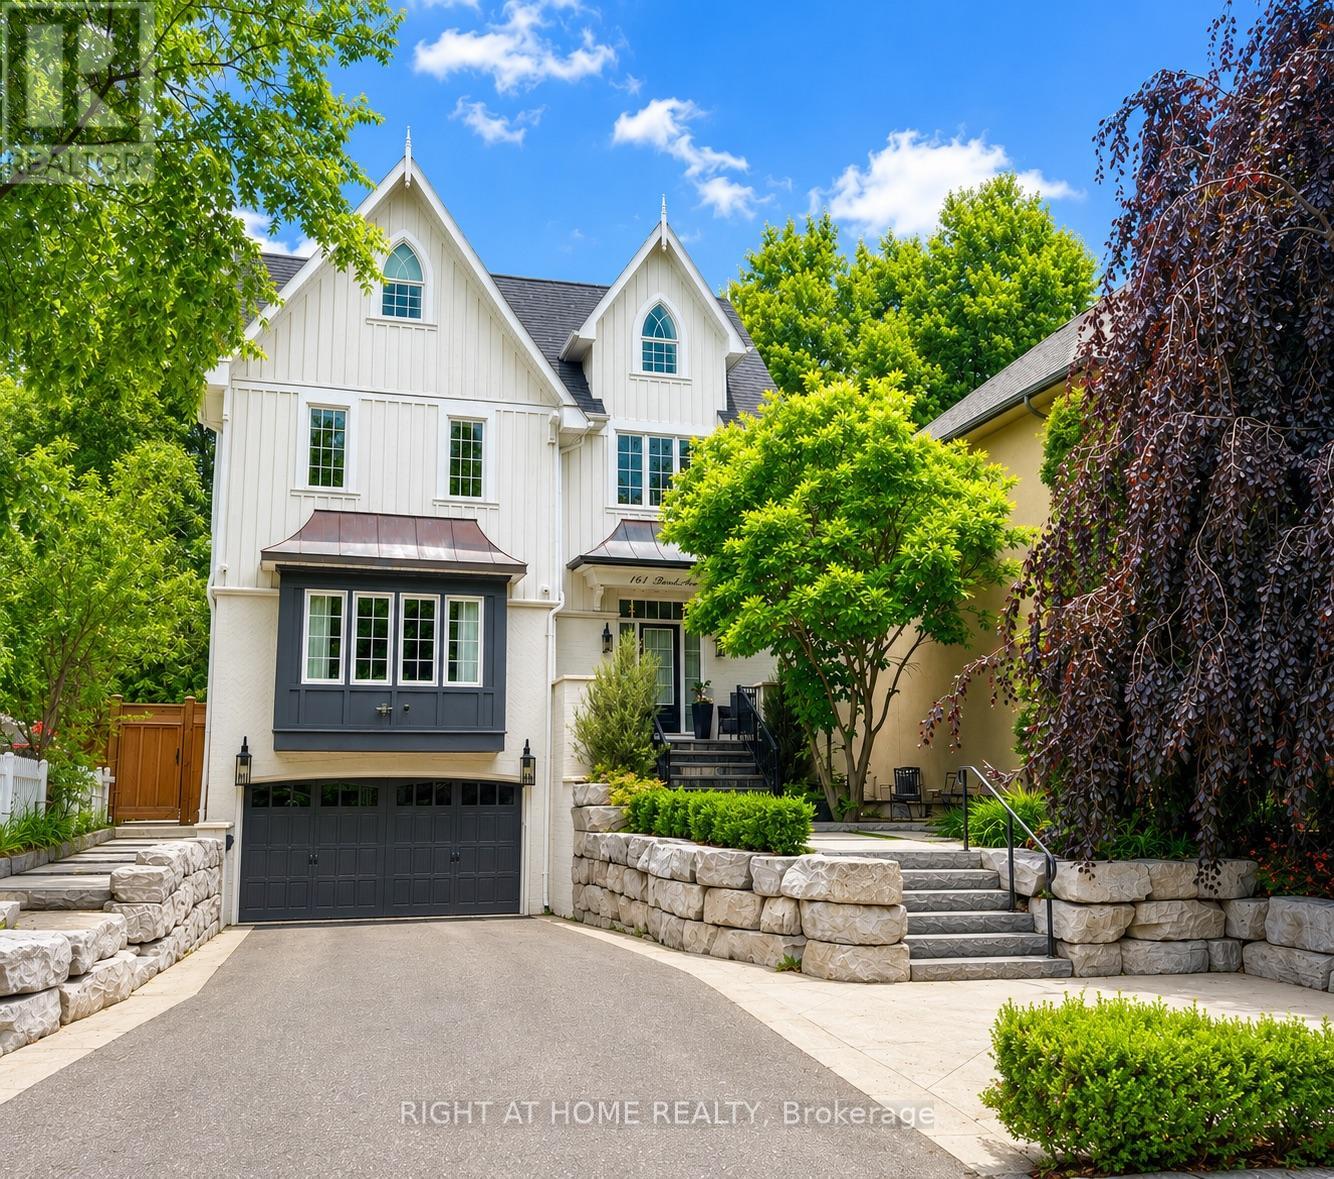
Beautiful custom-built home backing onto a scenic ravine conservation area, offering exceptional privacy and picturesque views. Thoughtfully designed with luxury finishes throughout, soaring ceilings, and expansive principal rooms ideal for both everyday living and entertaining. The elegant dining room comfortably accommodates 12+ guests, while the gourmet kitchen features marble countertops and backsplash, panelled refrigerator and dishwasher, a Wolf gas range, and heated floors. Filled with natural light, this stunning home also offers custom window coverings, Central Vac, and premium craftsmanship throughout. Professionally landscaped grounds with mature trees create a private outdoor retreat, complete with a spacious patio and fire pit-perfect for entertaining. Additional features include an irrigation system, alarm system with cameras, motion-activated exterior lighting, and much more. Ideally located close to schools, shopping, parks, and transportation, with steps to YRT and easy access to Highway 407. A rare opportunity to own an exceptional ravine property in a highly sought-after location. (id:66779)
Rooms
| Living room | Main level | — |
| Dining room | Main level | — |
| Kitchen | Main level | — |
| Family room | Main level | — |
| Primary Bedroom | Second level | — |
| Bedroom 2 | Second level | — |
| Bedroom 3 | Second level | — |
| Bedroom 4 | Third level | — |
Details
- Sewer
- Sanitary sewer
- Cooling
- Central air conditioning
- Heating
- Forced air, Natural gas
- List aor
- Toronto
- Stories
- 2
- Basement
- Finished, N/A
- Flooring
- Hardwood
- Appliances
- Central Vacuum, Garburator
- Directions
- Yonge/Centre Street
- Fireplace
- Yes
- Lot features
- Ravine
- Water source
- Municipal water
- Structure type
- House
- Parking features
- Attached Garage, Garage
- Tax annual amount
- 14,939.49
- Exterior features
- Wood, Brick
- Foundation details
- Concrete
- Lot size dimensions
- 45 x 134.2 FT
- Zoning description
- Residential
- Bedrooms above grade
- 4
- Bedrooms below grade
- 1
- Property attached
- No
More in Vaughan




The trademarks REALTOR®, REALTORS®, and the REALTOR® logo are controlled by The Canadian Real Estate Association (CREA) and identify real estate professionals who are members of CREA. The trademarks MLS®, Multiple Listing Service® and the associated logos are owned by CREA and identify the quality of services provided by real estate professionals who are members of CREA. Listing data is provided by the REALTOR.ca Data Distribution Facility (DDF®) and is deemed reliable but is not guaranteed accurate by CREA.