 1 / 25
144 BATTAGLINI AVENUE
Richmond Hill (Mill Pond), Ontario, L4C0L1
$2,688,000
Bedrooms
6
Bathrooms
4
Parking
6
About this property
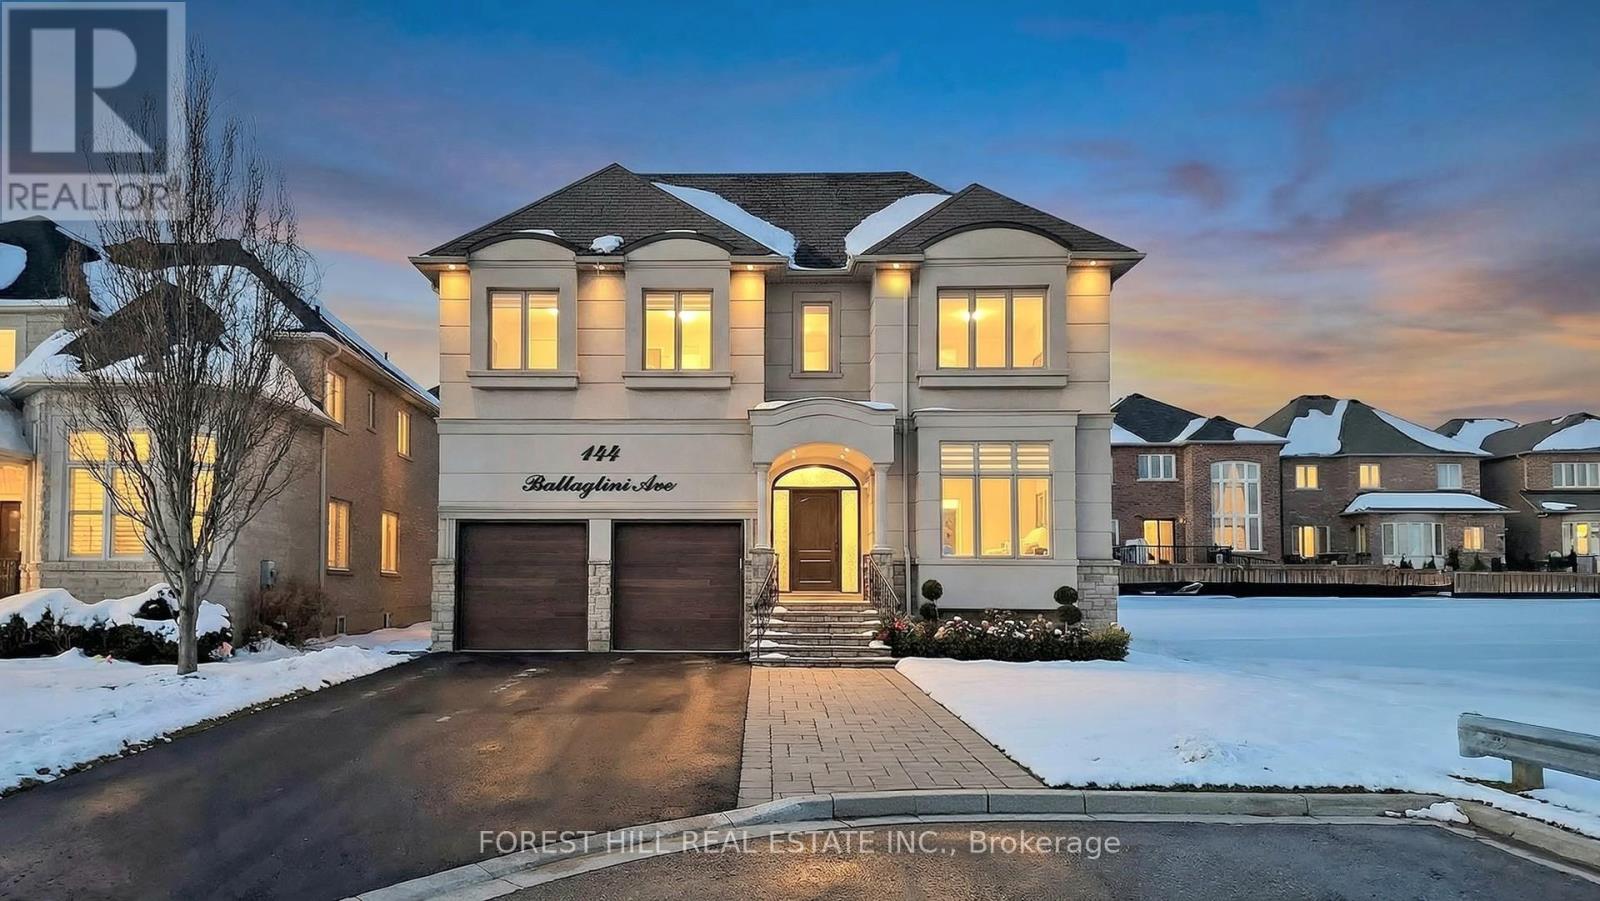
Welcome To An Exceptional Italian Custom-Built 5 Bedroom Residence In The Prestigious Mill Pond Community. Meticulously Maintained By Its Original Owner, This Magnificent Almost 4000 sqft Home Showcases Timeless Craftsmanship And Elegant Finishes Throughout. Striking South-Facing Stucco, Extra Wide Garage W/Long Driveway Can Park Up to 6 Cars. Main Floor Soaring 10 Ft Ceilings, Spacious Office W/Double French Door Perfect for Working From Home, Rich Hardwood Floors, Wainscoting Walls and Pot Lights Throughout. A Chef-Inspired Kitchen With Gas Stove, Smeg Range Hood, Coffee Station , Walk-In Pantry, Hot Water Dispenser And Large Centre Island and More. Oversize Cozy Family Room Feature Stone Fireplace Wall - Perfect For Entertaining and Relaxing. Over $100K Invested In Professionally Stone-Paved Backyard W/ Mature Trees Offering Privacy And Outdoor Enjoyment. Upper Level 9 Ft Ceiling Features 5 Generous Size Bedrooms. Primary Retreat Includes Heated Floor Spa-Like Ensuite And Custom Walk-In Closet. Convenient Upper-Level Laundry W/Miele Washer/Dryer. Upgraded Zebra Blinds Throughout. Updates: Furnace (2020), HWT (2024), Washer (2025). This Distinguished Residence Among With Future New Built Home @ 3.5 + Millions. As This New Benchmarks Will Brings Long Term Value Growth And Neighborhood Stability, Top School Near St. Theresa Catholic High School, Carville Community Centre, Parks, Go Station And All Amenities. See 3D Walk Through (id:66779)
Rooms
| Office | Main level | — |
| Living room | Main level | — |
| Kitchen | Main level | — |
| Dining room | Main level | — |
| Family room | Main level | — |
| Primary Bedroom | Second level | — |
| Bedroom 2 | Second level | — |
| Bedroom 3 | Second level | — |
| Bedroom 4 | Second level | — |
| Bedroom 5 | Second level | — |
Details
- Sewer
- Sanitary sewer
- Cooling
- Central air conditioning
- Heating
- Forced air, Natural gas
- List aor
- Toronto
- Stories
- 2
- Basement
- Full
- Flooring
- Hardwood
- Appliances
- Washer, Refrigerator, Dishwasher, Oven, Dryer, Hood Fan, Blinds, Furniture
- Directions
- Cross Streets: Elgin Mills/Bathurst St. ** Directions: Elgin Mills/Bathurst St.
- Fireplace
- Yes
- Lot features
- Carpet Free
- Water source
- Municipal water
- Structure type
- House
- Fireplaces total
- 1
- Parking features
- Garage
- Tax annual amount
- 10,864
- Exterior features
- Brick, Stucco
- Foundation details
- Concrete
- Lot size dimensions
- 54.5 x 110.8 FT
- Bedrooms above grade
- 5
- Bedrooms below grade
- 1
- Property attached
- No
More in Richmond Hill




The trademarks REALTOR®, REALTORS®, and the REALTOR® logo are controlled by The Canadian Real Estate Association (CREA) and identify real estate professionals who are members of CREA. The trademarks MLS®, Multiple Listing Service® and the associated logos are owned by CREA and identify the quality of services provided by real estate professionals who are members of CREA. Listing data is provided by the REALTOR.ca Data Distribution Facility (DDF®) and is deemed reliable but is not guaranteed accurate by CREA.