 1 / 25
143 HUXLEY Avenue S
Hamilton, Ontario, L8K2P9
$679,900
Bedrooms
3
Bathrooms
2
Living area
2,149 square feet
Parking
4
Year built
1946
About this property
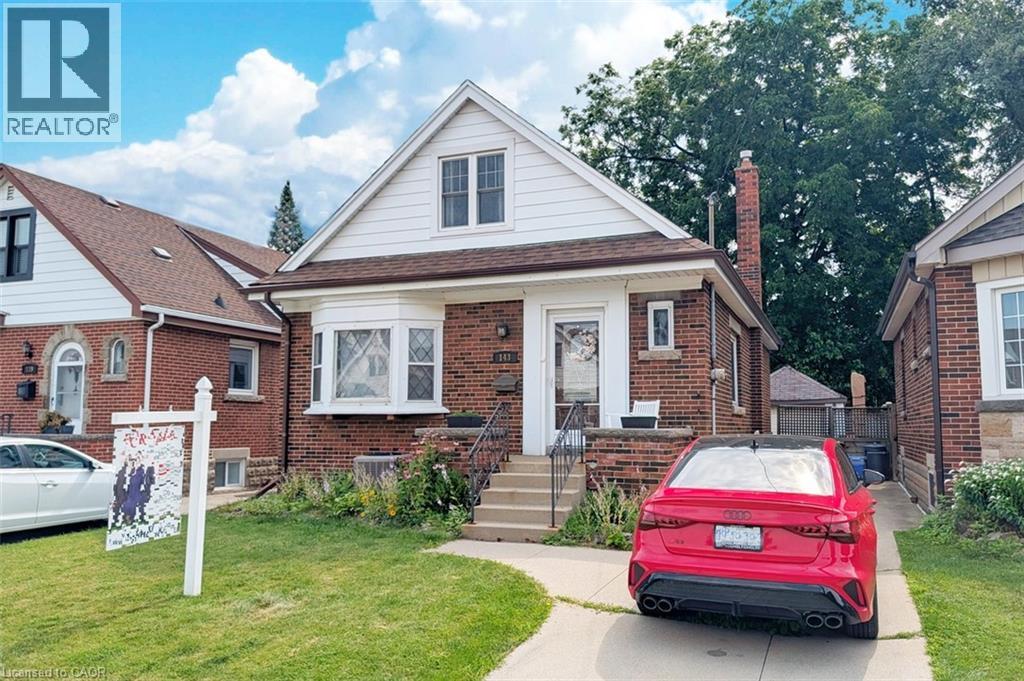
Beautifully renovated and updated – just move in! Lovely 3-bedroom, 2-bath family home located on a quiet kid-friendly street just around the corner from local schools (JK to 5 – with both English & French Immersion). Featuring main floor living with formal living room, gorgeous traditional gas fireplace, separate dinette, main floor bedroom/office and full bath. The recent granite kitchen opens onto a wonderful breakfast/dining area with double glass doors leading to the sun-filled rear yard deck and 3-season sunroom. Upstairs are two more full bedrooms plus a large 5’x5’ storage area that would make a perfect 3rd bath. And last but not least is the fully finished lower level with its spacious family room, cozy gas fireplace, spare bedroom sitting area and 3-piece bath. Other updates include 3-car concrete drive, full garage, updated windows & doors and the electrical system has been fully updated. Flexible closing - property will be vacant as of Oct. 1st., 2026. (id:66779)
Rooms
| Utility room | Basement | 10' x 15' |
| Laundry room | Basement | 10' x 10' |
| 3pc Bathroom | Basement | 5'0'' x 5'0'' |
| Family room | Basement | 22'0'' x 25'6'' |
| Other | Second level | 4'3'' x 5'3'' |
| Primary Bedroom | Second level | 9'11'' x 14'3'' |
| Bedroom | Second level | 10'0'' x 10'7'' |
| 4pc Bathroom | Main level | 6'9'' x 7'0'' |
| Bedroom | Main level | 10'1'' x 14'5'' |
| Breakfast | Main level | 9'5'' x 9'11'' |
| Kitchen | Main level | 10'0'' x 12'6'' |
| Dining room | Main level | 8'0'' x 13'0'' |
| Living room | Main level | 13'0'' x 14'8'' |
| Foyer | Main level | 3'7'' x 7'4'' |
Details
- Sewer
- Municipal sewage system
- Cooling
- Central air conditioning
- Heating
- Forced air, Natural gas
- List aor
- Cornerstone
- Stories
- 1.5
- Basement
- Finished, Full
- Utilities
- Natural Gas, Electricity, Cable, Telephone
- Year built
- 1,946
- Appliances
- Washer, Refrigerator, Dishwasher, Stove, Dryer, Microwave, Freezer, Wet Bar
- Directions
- Between King & Main / Between Central Ave & Monterey Ave.
- Fireplace
- Yes
- Lot features
- Wet bar
- Water source
- Municipal water
- Structure type
- House
- Fireplaces total
- 2
- Parking features
- Detached Garage
- Tax annual amount
- 4,221.93
- Exterior features
- Brick, Aluminum siding
- Security features
- None
- Community features
- Quiet Area
- Foundation details
- Block
- Zoning description
- C
- Bedrooms above grade
- 3
- Bedrooms below grade
- 0
- Property attached
- No
- Above grade finished area
- 1,399
- Below grade finished area
- 750
More in Hamilton




The trademarks REALTOR®, REALTORS®, and the REALTOR® logo are controlled by The Canadian Real Estate Association (CREA) and identify real estate professionals who are members of CREA. The trademarks MLS®, Multiple Listing Service® and the associated logos are owned by CREA and identify the quality of services provided by real estate professionals who are members of CREA. Listing data is provided by the REALTOR.ca Data Distribution Facility (DDF®) and is deemed reliable but is not guaranteed accurate by CREA.