 1 / 25
1411 - 55 STRATHAVEN DRIVE
Mississauga (Hurontario), Ontario, L5R4G9
$495,000
Bedrooms
2
Bathrooms
2
Parking
2
About this property
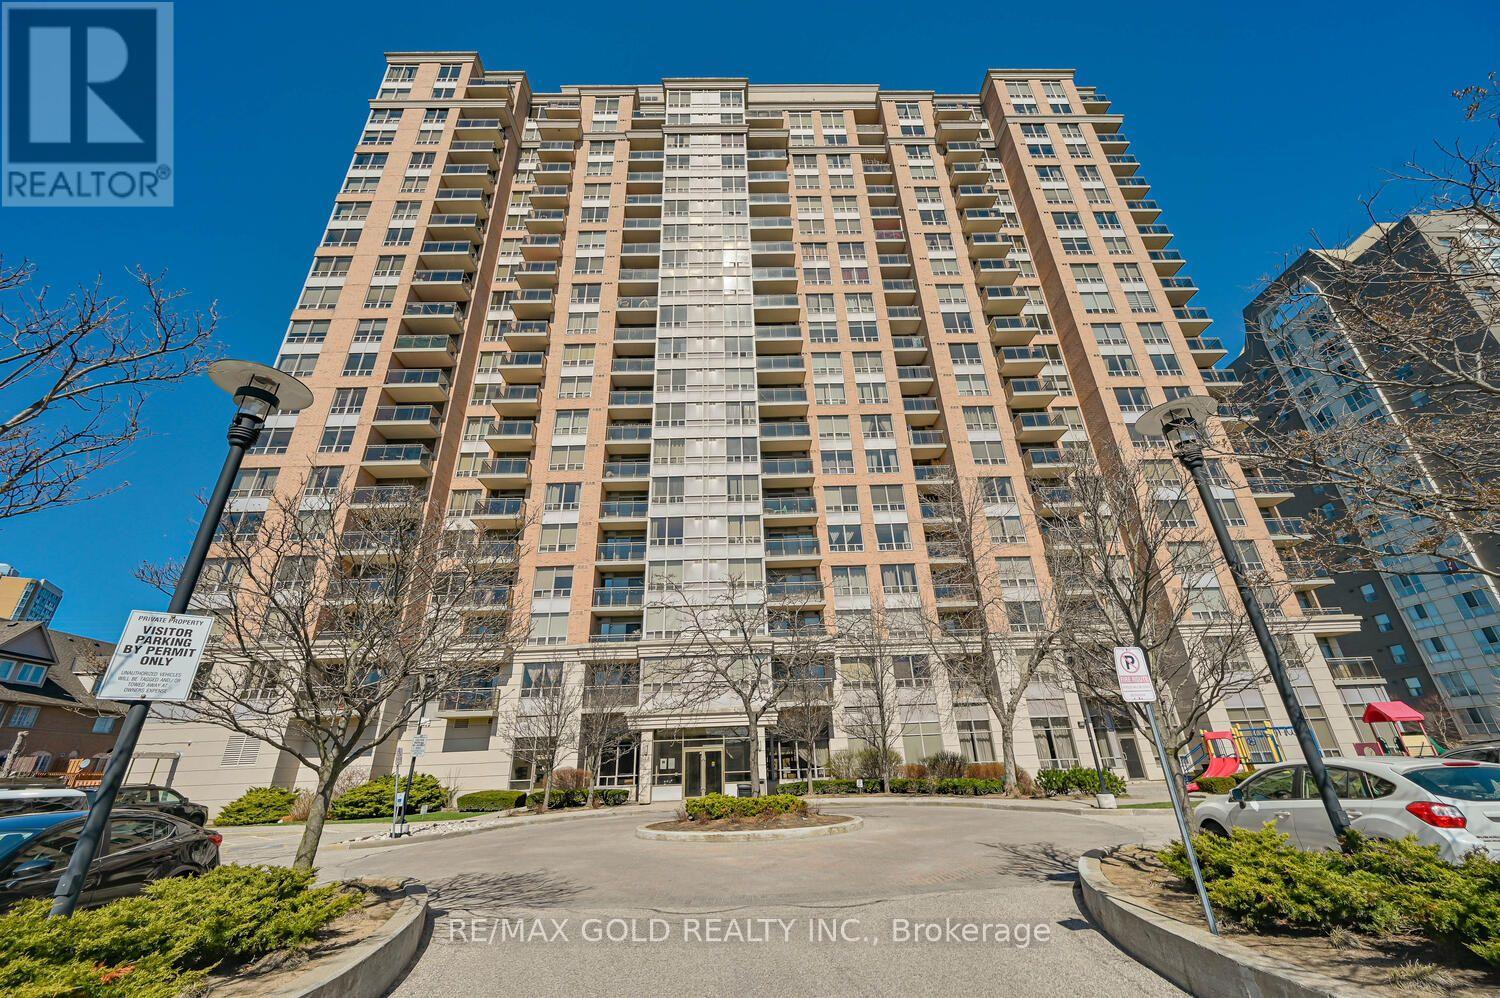
Welcome to Suite 1411 at 55 Strathaven featuring one of the largest layouts in the building, with 2 bedrooms, 2 full bathrooms, 2 parking spaces and all utilities included. Wrap-around windows fill the spacious living, dining and bedroom areas with abundant natural light ,creating a bright and airy feel throughout .The spacious living and dining area is ideal for everyday living and entertaining, enhanced by elegant wall panelling and opening to a huge balcony with unobstructed panoramic views. This beautifully maintained residence offers a smart, functional layout that is both comfortable and hard to find. Residents enjoy an impressive selection of amenities including a fitness room, games room, indoor pool with sauna, party and meeting rooms, private theatre, visitor parking, and 24/7concierge. Located just minutes from top-rated schools, Square One, Heartland Town Centre(includes Costco, Walmart, Loblaws, etc.), with quick access to Highways 401, 403, 407 and 410.Best of all, this home is situated directly on the future Hurontario LRT corridor, offering rapid transit at your doorstep for exceptional long-term value and convenience. (id:66779)
Rooms
| Kitchen | Flat | — |
| Dining room | Flat | — |
| Living room | Flat | — |
| Primary Bedroom | Flat | — |
| Bedroom 2 | Flat | — |
| Bathroom | Flat | — |
| Bathroom | Flat | — |
| Eating area | Flat | — |
Details
- Cooling
- Central air conditioning
- Heating
- Forced air, Natural gas
- List aor
- Toronto
- Basement
- None
- Flooring
- Laminate, Ceramic
- Appliances
- Washer, Refrigerator, Dishwasher, Stove, Dryer, Window Coverings
- Directions
- Hurontario St & Eglinton Ave W
- Fireplace
- No
- Lot features
- Balcony
- Structure type
- Apartment
- Association fee
- 961.26
- Association name
- City Towers Property Management Inc
- Parking features
- Garage, Underground
- Tax annual amount
- 3,470.4
- Exterior features
- Brick
- Community features
- Pets Allowed With Restrictions
- Bedrooms above grade
- 2
- Property attached
- Yes
- Association fee includes
- Common Area Maintenance, Heat, Electricity, Water, Insurance
- Association fee frequency
- Monthly
More in Mississauga




The trademarks REALTOR®, REALTORS®, and the REALTOR® logo are controlled by The Canadian Real Estate Association (CREA) and identify real estate professionals who are members of CREA. The trademarks MLS®, Multiple Listing Service® and the associated logos are owned by CREA and identify the quality of services provided by real estate professionals who are members of CREA. Listing data is provided by the REALTOR.ca Data Distribution Facility (DDF®) and is deemed reliable but is not guaranteed accurate by CREA.