 1 / 17
1407 - 70 ANNIE CRAIG DRIVE
Toronto (Mimico), Ontario, M8V0G2
Price on request
Bedrooms
3
Bathrooms
2
Parking
1
About this property
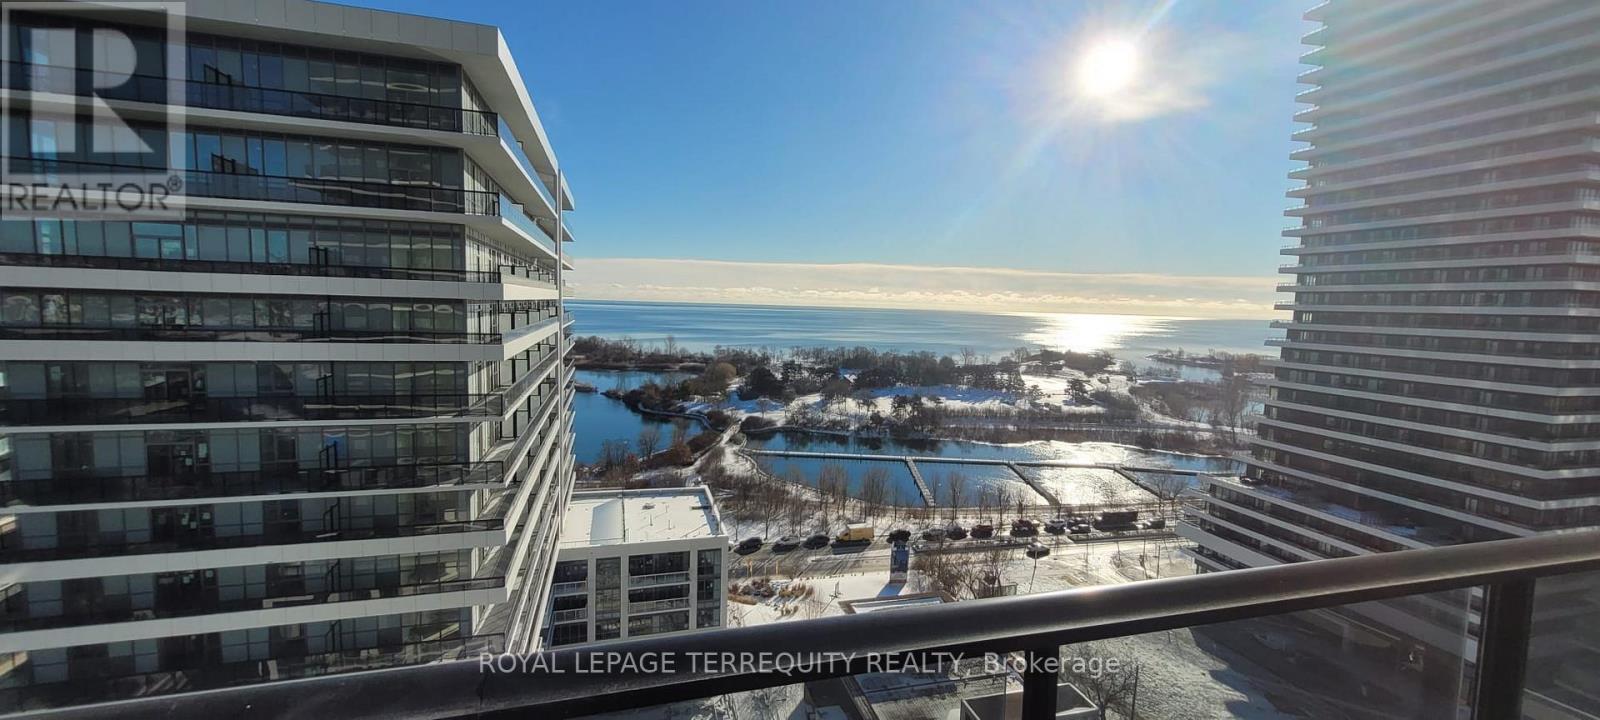
Elevate your lifestyle with this stunning 2-bedroom + den, 2-bathroom suite in one of Toronto's most sought - after waterfront residences. Offering 800+ sq. ft. of sophisticated living space plus an expensive 340 sq. ft. balcony, this unit is designed to impress with breathtaking panoramic views of Lake Ontario and the city skyline. Step inside to discover wide plank laminate flooring, soaring 9-ft smooth ceilings, and floor-to-ceiling windows, bathing the space in natural light. The sleek, modern kitchen boasts quartz countertops and premium built - in appliances, making it a dream for home chefs and entertainers alike. Unwind in the spacious primary suite, complete with a spa-inspired ensuite and ample storage. Exceptional Building Amenities: *Indoor pool & sundeck *State-of-the-art gym & private yoga studio *Elegant party room with bar & dining area *Outdoor BBQ area, guest suites & boardroom * 24/7 concierge & secure underground parking. Ideally situated in Humber Bay shores, you're just minutes from downtown Toronto, transit, waterfront parks, scenic trails, shops and top rated restaurants. (id:66779)
Rooms
| Living room | Main level | — |
| Dining room | Main level | — |
| Kitchen | Main level | — |
| Primary Bedroom | Main level | — |
| Bedroom 2 | Main level | — |
| Den | Main level | — |
Details
- View
- View of water
- Cooling
- Central air conditioning
- Heating
- Forced air, Natural gas
- List aor
- Toronto
- Basement
- None
- Flooring
- Laminate
- Directions
- Park Lawn and Lakeshore
- Fireplace
- No
- Lot features
- Irregular lot size, Flat site, Balcony, Carpet Free
- Pool features
- Indoor pool
- Structure type
- Apartment
- Association name
- Crossbridge Condominium Services
- Parking features
- Underground, No Garage
- Building features
- Storage - Locker, Exercise Centre, Party Room, Security/Concierge, Visitor Parking
- Exterior features
- Concrete
- Security features
- Alarm system, Smoke Detectors, Controlled entry
- Community features
- Pets Allowed With Restrictions
- Foundation details
- Concrete
- Bedrooms above grade
- 2
- Bedrooms below grade
- 1
- Property attached
- Yes
More in Toronto




The trademarks REALTOR®, REALTORS®, and the REALTOR® logo are controlled by The Canadian Real Estate Association (CREA) and identify real estate professionals who are members of CREA. The trademarks MLS®, Multiple Listing Service® and the associated logos are owned by CREA and identify the quality of services provided by real estate professionals who are members of CREA. Listing data is provided by the REALTOR.ca Data Distribution Facility (DDF®) and is deemed reliable but is not guaranteed accurate by CREA.