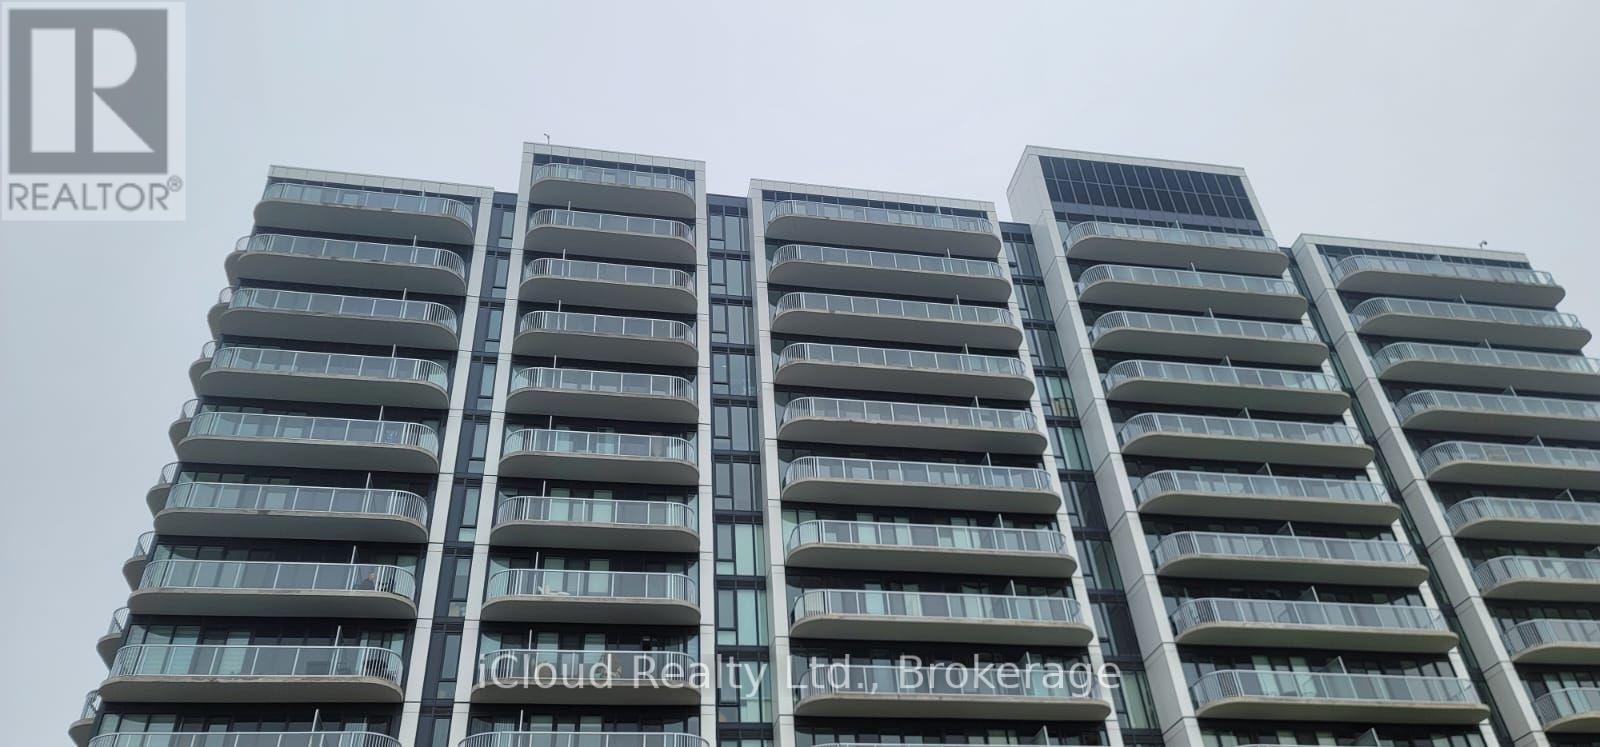
 1 / 23
1401 - 220 MISSINNIHE WAY
Mississauga (Port Credit), Ontario, L5H0A9
Price on request
Bedrooms
2
Bathrooms
2
Parking
1
About this property
Discover luxury living in this stunning 2 bedroom plus den condo, offering 2 full washrooms and a generous balcony. Set in a charming and secure neighbourhood, near top-rated schools, this condo is defined by it's premium finishes and prime location. This unit is situated on the top floor with bright and unobstructed stunning views on greenery and Square One's skyline. The interior is adorned with laminate flooring, a spacious kitchen and a bright, open-plan living and dining area. Building amenities such as fitness centre, party room, ground floor retail convenience and parks of Port Credit with a free community shuttle to Port Credit GO station. A must see property, complete with built-in fridge, stove, dishwasher, microwave, washer and dryer, internet, one parking and one locker included. (id:66779)
Rooms
| Living room | Flat | — |
| Dining room | Flat | — |
| Primary Bedroom | Flat | — |
| Bedroom 2 | Flat | — |
| Kitchen | Flat | — |
Details
- View
- View
- Cooling
- Central air conditioning
- Heating
- Forced air, Natural gas
- List aor
- Toronto
- Basement
- None
- Flooring
- Laminate
- Appliances
- Washer, Refrigerator, Dishwasher, Stove, Dryer, Microwave, Hood Fan, Window Coverings
- Directions
- Lakeshore Rd/Mississauga Rd
- Fireplace
- No
- Lot features
- Conservation/green belt, Elevator, Balcony
- Structure type
- Apartment
- Association name
- Crossbridge Condominium Services Ltd
- Parking features
- Garage, Underground
- Building features
- Storage - Locker, Exercise Centre, Party Room
- Exterior features
- Concrete
- Community features
- Pets Allowed With Restrictions
- Bedrooms above grade
- 2
- Property attached
- Yes
More in Mississauga




The trademarks REALTOR®, REALTORS®, and the REALTOR® logo are controlled by The Canadian Real Estate Association (CREA) and identify real estate professionals who are members of CREA. The trademarks MLS®, Multiple Listing Service® and the associated logos are owned by CREA and identify the quality of services provided by real estate professionals who are members of CREA. Listing data is provided by the REALTOR.ca Data Distribution Facility (DDF®) and is deemed reliable but is not guaranteed accurate by CREA.