 1 / 25
14 QUEEN MARY COURT
Vaughan (East Woodbridge), Ontario, L4L0H9
Price on request
Bedrooms
5
Bathrooms
5
Parking
2
About this property
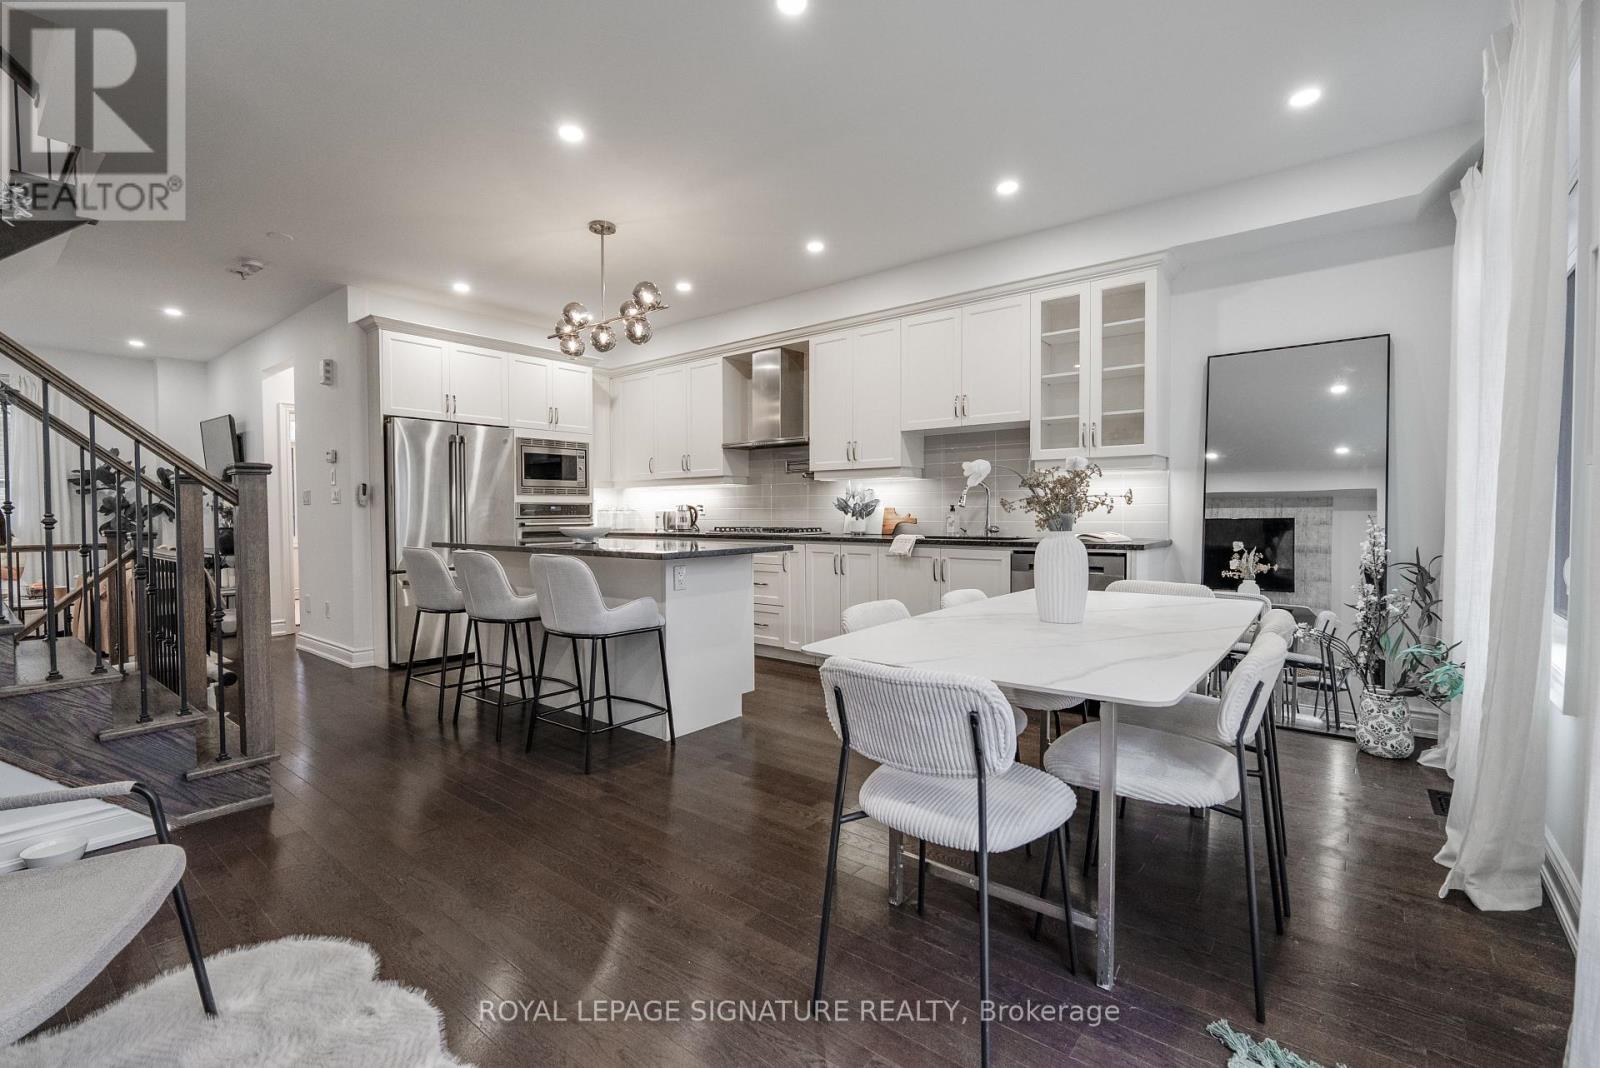
Welcome to 14 Queen Mary Court, a modern and spacious 4+1 bedroom, 4.5 bathroom townhome in the heart of Vaughan. Thoughtfully designed with flexible living spaces, this home features a main-floor bedroom with a full bathroom and walkout to the backyard, plus a lower level with a private entrance and kitchenette-ideal for extended family, guests, or a home office. The open-concept second floor boasts a fully upgraded chef's kitchen with a custom 7-foot granite island, stainless steel appliances, double wall ovens, pot filler, and a walkout to a private balcony. Enjoy a stunning rooftop terrace complete with gas, water, electrical, and insulated storage-perfect for relaxing or entertaining. Ideally located close to top-rated schools, parks, shopping, restaurants, transit, and major highways, this exceptional home offers comfort, convenience, and modern living. (id:66779)
Rooms
| Foyer | Main level | — |
| Recreational, Games room | Basement | — |
| Other | Basement | — |
| Den | Main level | — |
| Kitchen | Second level | — |
| Dining room | Second level | — |
| Living room | Second level | — |
| Family room | Second level | — |
| Bedroom | Second level | — |
| Primary Bedroom | Third level | — |
| Bedroom 3 | Third level | — |
| Bedroom 4 | Third level | — |
Details
- Sewer
- Sanitary sewer
- Cooling
- Central air conditioning
- Heating
- Forced air, Natural gas
- List aor
- Toronto
- Stories
- 3
- Basement
- Finished, N/A
- Appliances
- Washer, Refrigerator, Dishwasher, Stove, Range, Dryer
- Directions
- Hwy 7 & Glazebrook Dr
- Fireplace
- Yes
- Lot features
- In suite Laundry
- Water source
- Municipal water
- Structure type
- Row / Townhouse
- Parking features
- Attached Garage, Garage
- Exterior features
- Brick
- Foundation details
- Concrete
- Lot size dimensions
- 19.5 x 70.3 FT
- Bedrooms above grade
- 4
- Bedrooms below grade
- 1
- Property attached
- Yes
More in Vaughan




The trademarks REALTOR®, REALTORS®, and the REALTOR® logo are controlled by The Canadian Real Estate Association (CREA) and identify real estate professionals who are members of CREA. The trademarks MLS®, Multiple Listing Service® and the associated logos are owned by CREA and identify the quality of services provided by real estate professionals who are members of CREA. Listing data is provided by the REALTOR.ca Data Distribution Facility (DDF®) and is deemed reliable but is not guaranteed accurate by CREA.