 1 / 25
14 NIAGARA Street
Hamilton, Ontario, L8L6A2
$549,900
Bedrooms
5
Bathrooms
2
Living area
2,295 square feet
Parking
3
Year built
1910
About this property
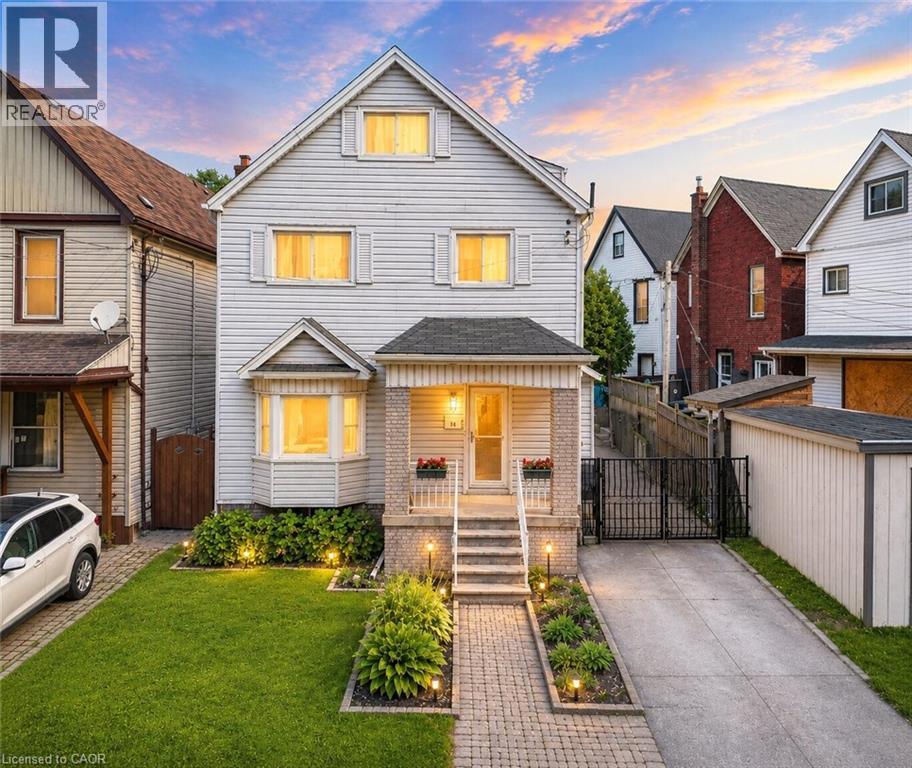
Finding enough space for everyone under one roof isn't easy, especially at this price point. Offering 5 bedrooms, 2 full kitchens, a separate entrance, and nearly 2,300 square feet of finished living space, this rare and versatile home presents an exceptional opportunity for large families, multi-generational living, or buyers simply looking for room to grow. Filled with character and thoughtfully maintained throughout, the bright main level features hardwood flooring, large bay windows, a welcoming living and dining area, a spacious custom kitchen with stainless steel appliances, and a full bathroom. Upstairs, the flexible layout continues with a second full kitchen, two generous bedrooms, and an additional full bathroom, creating the perfect setup for extended family, adult children, guests, or a private living space of their own. The third level offers two more spacious bedrooms, while the fully finished basement with a separate entrance adds even greater flexibility with a large recreation room and fifth bedroom. Step outside to a private backyard retreat complete with mature trees, a tranquil pond, a large deck for entertaining, and a storage shed, while the oversized concrete driveway provides parking for up to three vehicles. Conveniently located close to schools, parks, shopping, public transit, and highway access, this is the kind of home that offers the space, flexibility, and value that are becoming increasingly difficult to find. (id:66779)
Rooms
| Bedroom | Basement | 8'5'' x 9'10'' |
| Recreation room | Basement | 23'5'' x 9'8'' |
| Bedroom | Third level | 11'2'' x 10'11'' |
| Bedroom | Third level | 9'9'' x 10'9'' |
| Bedroom | Second level | 8'11'' x 12'6'' |
| Bedroom | Second level | 11'6'' x 11'0'' |
| Kitchen | Second level | 10'11'' x 14'7'' |
| 4pc Bathroom | Second level | 9'5'' x 9'0'' |
| Kitchen | Main level | 12'7'' x 11'5'' |
| Dining room | Main level | 12'7'' x 9'8'' |
| Living room | Main level | 14'3'' x 11'10'' |
| 4pc Bathroom | Main level | 8'8'' x 6'2'' |
Details
- Sewer
- Municipal sewage system
- Cooling
- Central air conditioning
- Heating
- Forced air, Natural gas
- List aor
- Cornerstone
- Stories
- 2.5
- Basement
- Finished, Full
- Year built
- 1,910
- Appliances
- Washer, Refrigerator, Stove, Dryer, Window Coverings, Microwave Built-in
- Directions
- Barton St E to Wentworth St N, East on Munroe St, North on Niagara St
- Fireplace
- No
- Water source
- Municipal water
- Structure type
- House
- Tax annual amount
- 2,844.56
- Exterior features
- Vinyl siding
- Security features
- Smoke Detectors
- Community features
- Community Centre
- Foundation details
- Block
- Zoning description
- D/S - 647b
- Bedrooms above grade
- 4
- Bedrooms below grade
- 1
- Property attached
- No
- Above grade finished area
- 1,756
- Below grade finished area
- 539
More in Hamilton




The trademarks REALTOR®, REALTORS®, and the REALTOR® logo are controlled by The Canadian Real Estate Association (CREA) and identify real estate professionals who are members of CREA. The trademarks MLS®, Multiple Listing Service® and the associated logos are owned by CREA and identify the quality of services provided by real estate professionals who are members of CREA. Listing data is provided by the REALTOR.ca Data Distribution Facility (DDF®) and is deemed reliable but is not guaranteed accurate by CREA.